
3220 William Coltson Avenue #402
OAKVILLE CONDO APARTMENT
- College Park
- 1 Bed
- 1 Bath
- 610 Square SqFt
- 4 Days on Market
- Virtual Tour
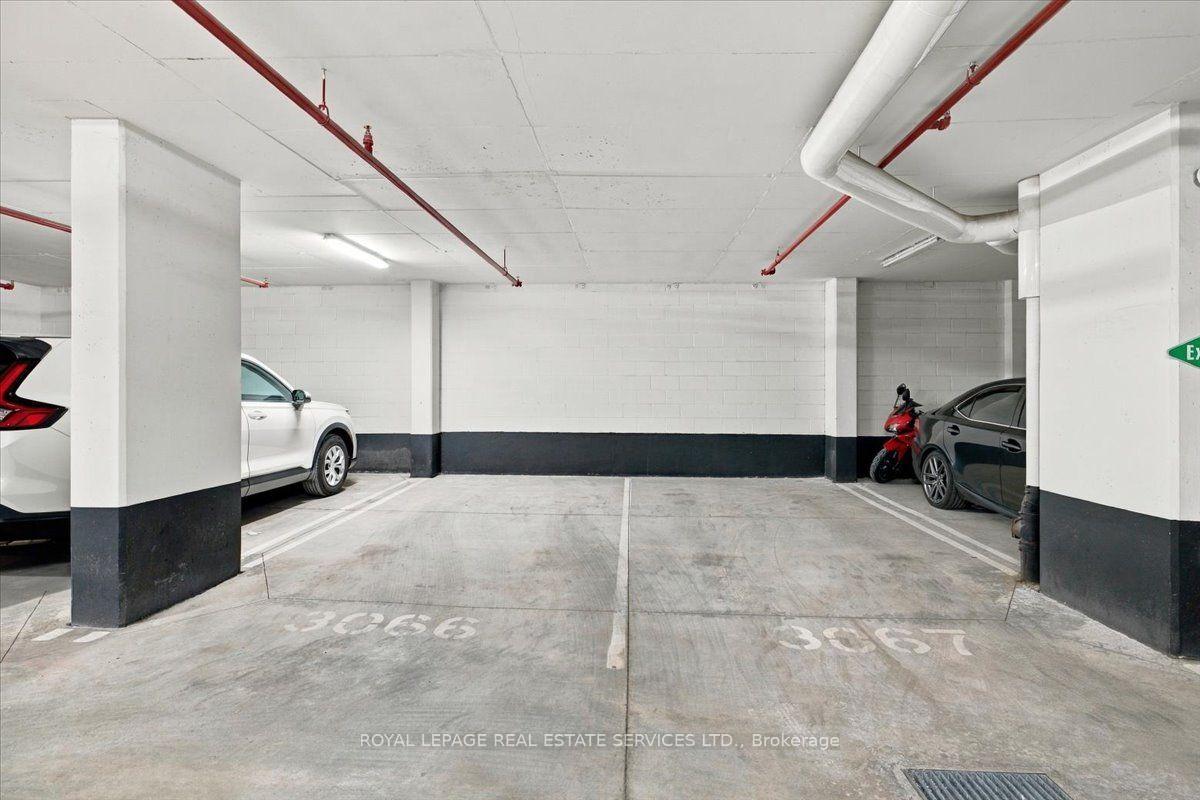
Immaculate and spacious "accessible" Branthaven "Upper West Side" condo unit with 2 premium underground parking spots in prime Trafalgar/Dundas location! The extra space of this Vanderbilt model boasts large kitchen with added island and plenty of storage. Upgraded features include 9 ft ceilings, modern interior doors and trim, custom closet organizers, wide plank-wear resistant flooring, a gourmet kitchen with soft close cabinets/drawers, pot lights, stainless steel appliances, quartz counters with trendy tile backsplash, under-cabinet LED lighting and storage/prep island. Modern bathroom includes glass sliding shower doors, trendy herringbone pattern shower tile and stone vanity countertop. 21 ft. x 5 ft. open balcony. Storage locker near parking spots. Smart home system features a smart lock with key pad, and includes a touchpad panel that allows you to see who you are letting in, and control the thermostat. Building amenities include concierge, 13th floor rooftop terrace with entertainment kitchen and indoor lounge area. Social lounge, party room with kitchen, media lounge and fitness room. Secure locker storage rooms located in underground parking levels. Indoor bicycle storage spaces. Electric vehicle charging infrastructure, and even a pet wash station! Don't miss out!
FOR SALE: $499,999
MLS® ID W14020936
Interior Details
Cooling: Central Air
Total Rooms: 5
Kitchens: 1
Laundry: Ensuite
Exposure: EAST
Patio Terrace: Open
Building Details
Year Built: 0-5
Basement Type: None
Fuel: Other
Garage Type: Underground
Heating: Heat Pump
Construction: Concrete
Pet Friendly: Yes-with Restrictions
Parking Details
Parking Spaces: 0
Parking Designation: Surface
Fee Details
Maintenance Fees: $595.67
Taxes: $2,676.49
Common Element Included: n
Land Details
Cross Streets: Trafalgar & Threshing Mill
Property Features
Golf
Hospital
Park
Place Of Worship
Public Transit
School
Rooms
Foyer: 3.2 x 1.823 ft
Open Concept, Closet, Laminate
Open Concept, Closet, Laminate
Kitchen: 3.2 x 2.69 ft
Stainless Steel Appl, Centre Island, Ceramic Backsplash
Stainless Steel Appl, Centre Island, Ceramic Backsplash
Living Room: 4.72 x 3.35 ft
Open Concept, W/O To Balcony, LED Lighting
Open Concept, W/O To Balcony, LED Lighting
Dining Room: 4.72 x 3.35 ft
Combined w/Library, Breakfast Bar, Laminate
Combined w/Library, Breakfast Bar, Laminate
Primary Bedroom: 3.45 x 3.05 ft
Double Closet, Picture Window, Laminate
Double Closet, Picture Window, Laminate
Map
Listed by: ROYAL LEPAGE REAL ESTATE SERVICES LTD.
Similar Listings For Sale
*** This website may only be used by consumers that have a bona fide interest in the purchase, sale, or lease of real estate of the type being offered via the website.
**** The data is deemed reliable but is not guaranteed accurate by TRREB.



