
2472 Post Road #1
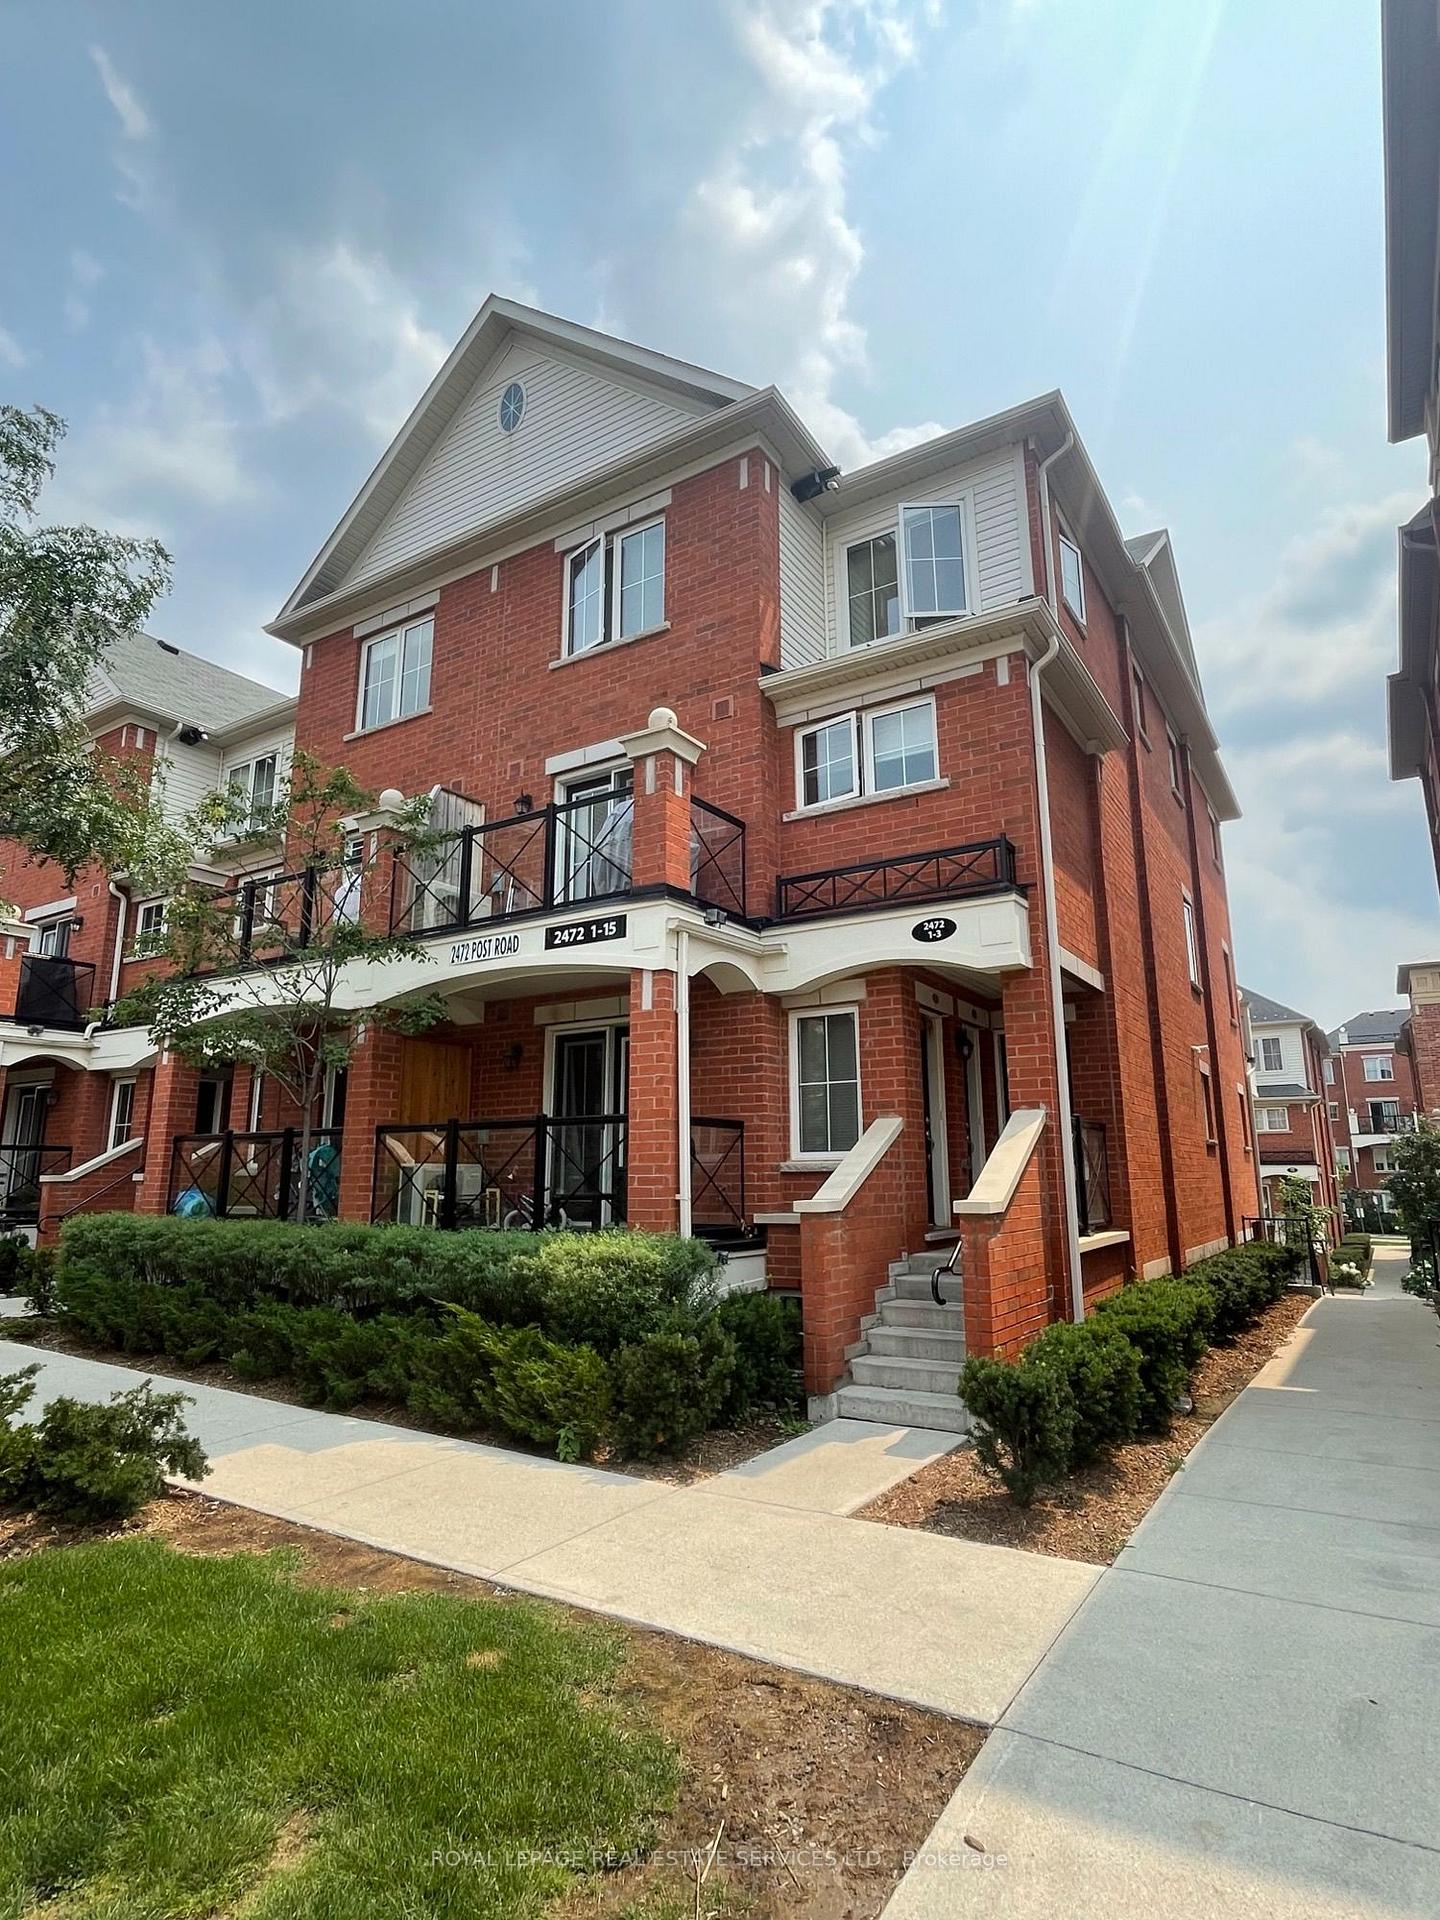
OAKVILLE CONDO TOWNHOUSE
- College Park
- 2 Bed
- 2 Bath
- Builder SqFt
- 4 Days on Market
Fabulous 2 Bedroom 2 Bathroom Corner Unit With Over 1000 sf Located in a Family Oriented Neighborhood--Oakville uptown Core (6th line & Dundas). In high Ranking School Boundary. Spacious Living Room W South Viewing Balcony. Wood Floor. Large Kitchen W 5 piece Appliances. Extra Windows Bring ton of Natural Light. Laundry on 2nd floor. Parking and Locker are included. EV Chargers are available in the Garage. Easy access to QEW & 407. Walking distance to amenities such as the River Oakes Community Centre. Close to Sheridan College, Oakville Hospital, Walmart, LCBO, Parks, Banks and Shopping malls.
FOR SALE: $596,000
MLS® ID W14161316
Interior Details
Cooling: Central Air
Total Rooms: 6
Kitchens: 1
Laundry: Laundry Ro
Exposure: SOUTH
Patio Terrace: Open
Building Details
Basement Type: None
Fuel: Gas
Garage Type: Underground
Heating: Forced Air
Construction: Brick
Pet Friendly: Yes-with Restrictions
Parking Details
Parking Spaces: 0
Parking Designation: Underground
Fee Details
Maintenance Fees: $363.26
Taxes: $3,093.46
Common Element Included: y
Land Details
Cross Streets: Dundas St E & Post Rd
Property Features
Electric Car Charger
Hospital
Park
Public Transit
School
School Bus Route
Building Amenities
Visitor Parking
Rooms
Living Room: 5.9 x 3.5 ft
Hardwood Floor, W/O To Balcony, Combined w/Dining
Hardwood Floor, W/O To Balcony, Combined w/Dining
Bedroom 2: 3.6 x 2.5 ft
Hardwood Floor, Large Window, Closet
Hardwood Floor, Large Window, Closet
Kitchen: 4 x 2.54 ft
Ceramic Floor, Backsplash, Breakfast Bar
Ceramic Floor, Backsplash, Breakfast Bar
Dining Room: 5.9 x 3.5 ft
Hardwood Floor, Large Window, Combined w/Living
Hardwood Floor, Large Window, Combined w/Living
Primary Bedroom: 3.65 x 3.15 ft
Hardwood Floor, Large Window, Closet
Hardwood Floor, Large Window, Closet
Laundry:
Map
Listed by: ROYAL LEPAGE REAL ESTATE SERVICES LTD.
Similar Listings For Sale
*** This website may only be used by consumers that have a bona fide interest in the purchase, sale, or lease of real estate of the type being offered via the website.
**** The data is deemed reliable but is not guaranteed accurate by TRREB.



