
2391 Central Park Drive #807
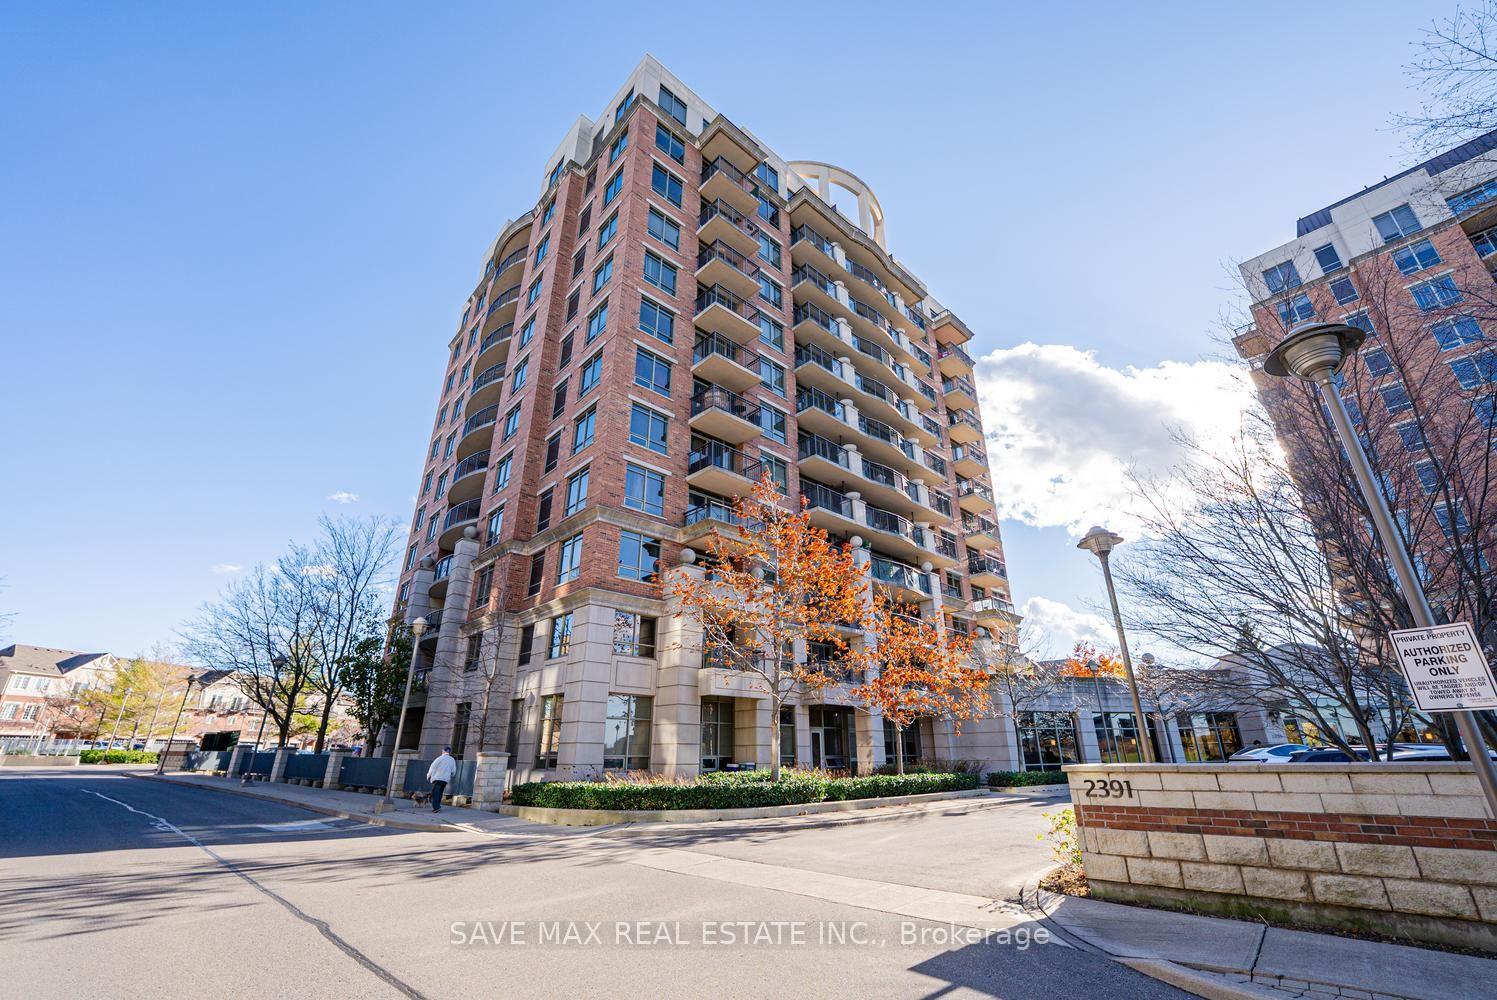
OAKVILLE CONDO APARTMENT
- College Park
- 1 Bed
- 1 Bath
- Other SqFt
- 4 Days on Market
- Virtual Tour
Welcome To The Courtyard Residences In The Highly Sought-After River Oaks Community Of Oakville! This Beautiful 1 Bedroom, 1 Washroom Condo Offers Comfortable, Low-Maintenance Living In A Fantastic Location. Featuring A Functional Layout With A Bright And Inviting Open-Concept Living And Dining Area, Well-Appointed Kitchen And A Spacious Primary Bedroom. Step Out Onto Your Private Balcony And Enjoy A Beautiful Unobstructed View, The Perfect Spot To Relax, Unwind And Enjoy Your Morning Coffee Or Evening Sunsets. Residents Enjoy An Impressive Selection Of Building Amenities Including Outdoor Swimming Pool, Fully Equipped Fitness Centre, Sauna, Hot Tub, Party Room, Media Room, Guest Suites, Outdoor BBQ Area, Concierge Service And Visitor Parking. Ideally Located In The Heart Of Oak Park, Just Steps To Walmart, Real Canadian Superstore, LCBO, Restaurants, Cafes, Shopping, Banks And Everyday Essentials. Close To Memorial Park, Walking Trails, River Oaks Community Centre, Schools And Public Transit. Convenient Access To Oakville GO Station And Major Highways Including 403, 407 And QEW. An Excellent Opportunity For First-Time Buyers, Professionals, Downsizers Or Investors Seeking A Convenient, Carefree Lifestyle In A Desirable Oakville Neighborhood. A Must See!
FOR SALE: $449,900
MLS® ID W14173610
Interior Details
Cooling: Central Air
Total Rooms: 4
Kitchens: 1
Laundry: In-Suite L
Exposure: SOUTH
Patio Terrace: Open
Building Details
Basement Type: None
Fuel: Gas
Garage Type: Underground
Heating: Forced Air
Construction: Brick
Pet Friendly: Yes-with Restrictions
Parking Details
Parking Spaces: 0
Fee Details
Maintenance Fees: $403.5
Taxes: $2,114.85
Common Element Included: n
Land Details
Cross Streets: Glenashton and Trafalgar
Property Features
Arts Centre
Golf
Hospital
Park
Public Transit
Rec./Commun.Centre
Building Amenities
BBQs Allowed
Concierge
Elevator
Exercise Room
Outdoor Pool
Party Room/Meeting Room
Rooms
Living Room: 5.21 x 3.15 ft
Hardwood Floor, Combined w/Dining, Open Concept
Hardwood Floor, Combined w/Dining, Open Concept
Dining Room: 5.21 x 3.15 ft
Hardwood Floor, Combined w/Living, Open Concept
Hardwood Floor, Combined w/Living, Open Concept
Kitchen: 2.26 x 2.28 ft
Ceramic Floor, Granite Counters, Stainless Steel Appl
Ceramic Floor, Granite Counters, Stainless Steel Appl
Map
Listed by: SAVE MAX REAL ESTATE INC.
Similar Listings For Sale
*** This website may only be used by consumers that have a bona fide interest in the purchase, sale, or lease of real estate of the type being offered via the website.
**** The data is deemed reliable but is not guaranteed accurate by TRREB.



