
335 Wheat Boom Drive #1502
OAKVILLE CONDO APARTMENT
- College Park
- 2 Bed
- 2 Bath
- As per Bui SqFt
- 4 Days on Market
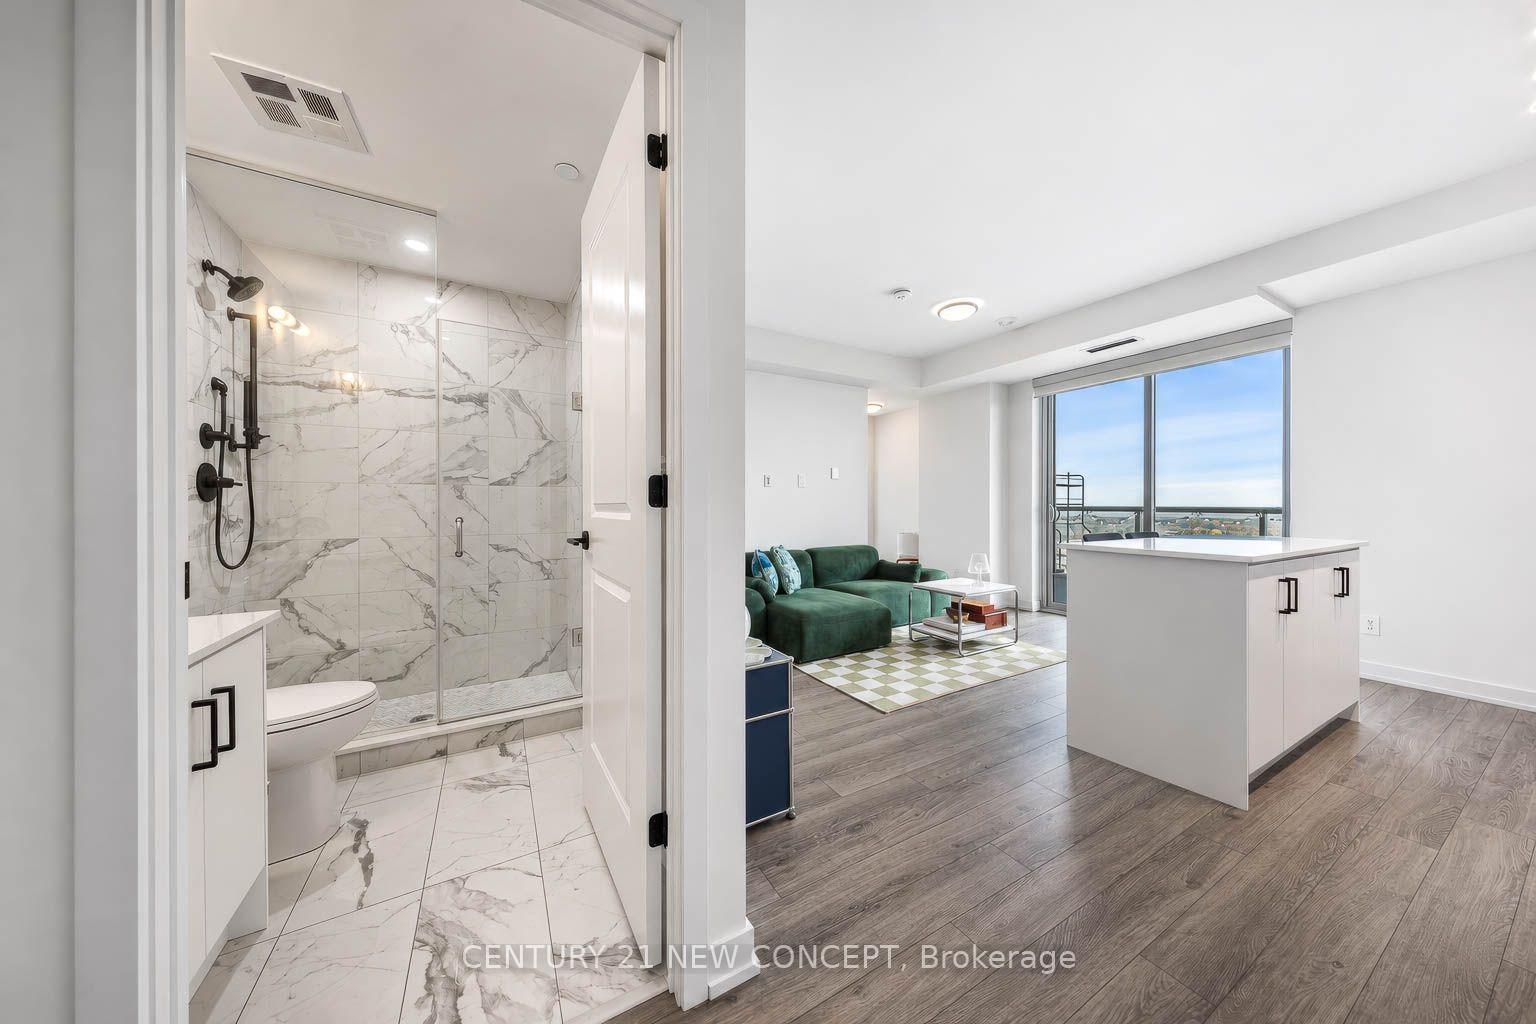
Fully Upgraded Corner Suite at Oak village by Minto! Original owner! This bright and spacious 2-bedroom, 2-bathroom corner suite is ideally located in Oakville's sought-after Dundas & Trafalgar community. Featuring 9' ceilings and an open-concept layout. Modern kitchen with premium granite countertops, upgraded backsplash, full-size stainless steel appliances, large breakfast island, and ample cabinetry. Spacious living/dining area with walk-out to balcony offering beautiful skyline and lake views. Primary bedroom features a 3-pc ensuite with upgraded glass shower enclosure. Large second bedroom and full-size ensuite laundry, 1 underground parking space. Steps to parks, green spaces, shopping, transit, and Oakville's extensive network of walking trails. Move-in ready and exceptionally well maintained!
FOR SALE: $619,900
MLS® ID W14175068
Interior Details
Cooling: Central Air
Total Rooms: 5
Kitchens: 1
Laundry: In-Suite L
Exposure: SOUTH EAST
Patio Terrace: Open
Building Details
Year Built: 0-5
Basement Type: None
Fuel: Ground Source
Garage Type: Underground
Heating: Forced Air
Construction: Concrete
Pet Friendly: Yes-with Restrictions
Parking Details
Parking Spaces: 0
Parking Designation: Underground
Fee Details
Maintenance Fees: $559.08
Taxes: $2,729
Common Element Included: y
Land Details
Cross Streets: Dundas / Trafalgar
Property Features
Library
Public Transit
Rec./Commun.Centre
School Bus Route
Building Amenities
Concierge
Elevator
Gym
Party Room/Meeting Room
Rooftop Deck/Garden
Visitor Parking
Rooms
Living Room: 4.17 x 5.18 ft
Combined w/Dining, Combined w/Kitchen, Laminate
Combined w/Dining, Combined w/Kitchen, Laminate
Primary Bedroom: 3.05 x 3.05 ft
Laminate, Large Window, 3 Pc Ensuite
Laminate, Large Window, 3 Pc Ensuite
Bedroom 2: 2.82 x 2.74 ft
Laminate, Large Window, Large Closet
Laminate, Large Window, Large Closet
Kitchen: 4.17 x 5.18 ft
Combined w/Dining, Centre Island
Combined w/Dining, Centre Island
Dining Room: 4.17 x 5.18 ft
Combined w/Kitchen, Combined w/Living, Laminate
Combined w/Kitchen, Combined w/Living, Laminate
Map
Listed by: CENTURY 21 NEW CONCEPT
Similar Listings For Sale
*** This website may only be used by consumers that have a bona fide interest in the purchase, sale, or lease of real estate of the type being offered via the website.
**** The data is deemed reliable but is not guaranteed accurate by TRREB.



