
263 Georgian Drive #204
OAKVILLE CONDO TOWNHOUSE
- College Park
- 2 Bed
- 2 Bath
- Builder SqFt
- 3 Days on Market
- Virtual Tour
Welcome to this beautifully maintained, tastefully decorated, upgraded 2-bedroom, 2-full-bathroom urban townhome in the heart of desirable Uptown Oakville! A standout feature is the attached private garage with convenient interior access, plus an additional covered driveway parking space, providing sheltered parking for two vehicles. Thoughtfully designed with comfort and functionality in mind, this bright and inviting home features an open-concept living and dining area, perfect for both everyday living and entertaining. Laminate flooring, all-new appliances, and tasteful upgrades throughout create a warm, stylish and move-in-ready space. Step outside from the living room into the generously sized private balcony, offering an inviting outdoor retreat perfect for morning coffee, summer evenings, or simply unwinding after a busy day. Ideally situated in one of Oakville's most convenient and vibrant communities, within walking distance to Walmart, Real Canadian Superstore, Goodlife Fitness, LCBO, restaurants, cafes, banks and everyday amenities. Close to parks, schools, Sheridan College, Oakville Trafalgar Memorial Hospital, Oakville GO Station, and major highways. An exceptional opportunity for first-time buyers and professionals seeking stylish, low-maintenance living with the added convenience of a private garage, covered parking, and spacious outdoor living in a prime Oakville location!
FOR SALE: $650,000
MLS® ID W14181180
Interior Details
Cooling: Central Air
Total Rooms: 6
Kitchens: 1
Laundry: Ensuite
Exposure: NORTH WEST
Patio Terrace: Terrace
Building Details
Year Built: 6-10
Basement Type: None
Fuel: Gas
Garage Type: Attached
Heating: Forced Air
Construction: Brick, Concrete
Pet Friendly: Yes-with Restrictions
Parking Details
Parking Spaces: 1
Parking Designation: Private
Fee Details
Maintenance Fees: $465
Taxes: $2,774.13
Common Element Included: y
Land Details
Cross Streets: Dundas & Trafalgar
Rooms
Dining Room: 3.05 x 6.4 ft
Kitchen: 3.15 x 2.29 ft
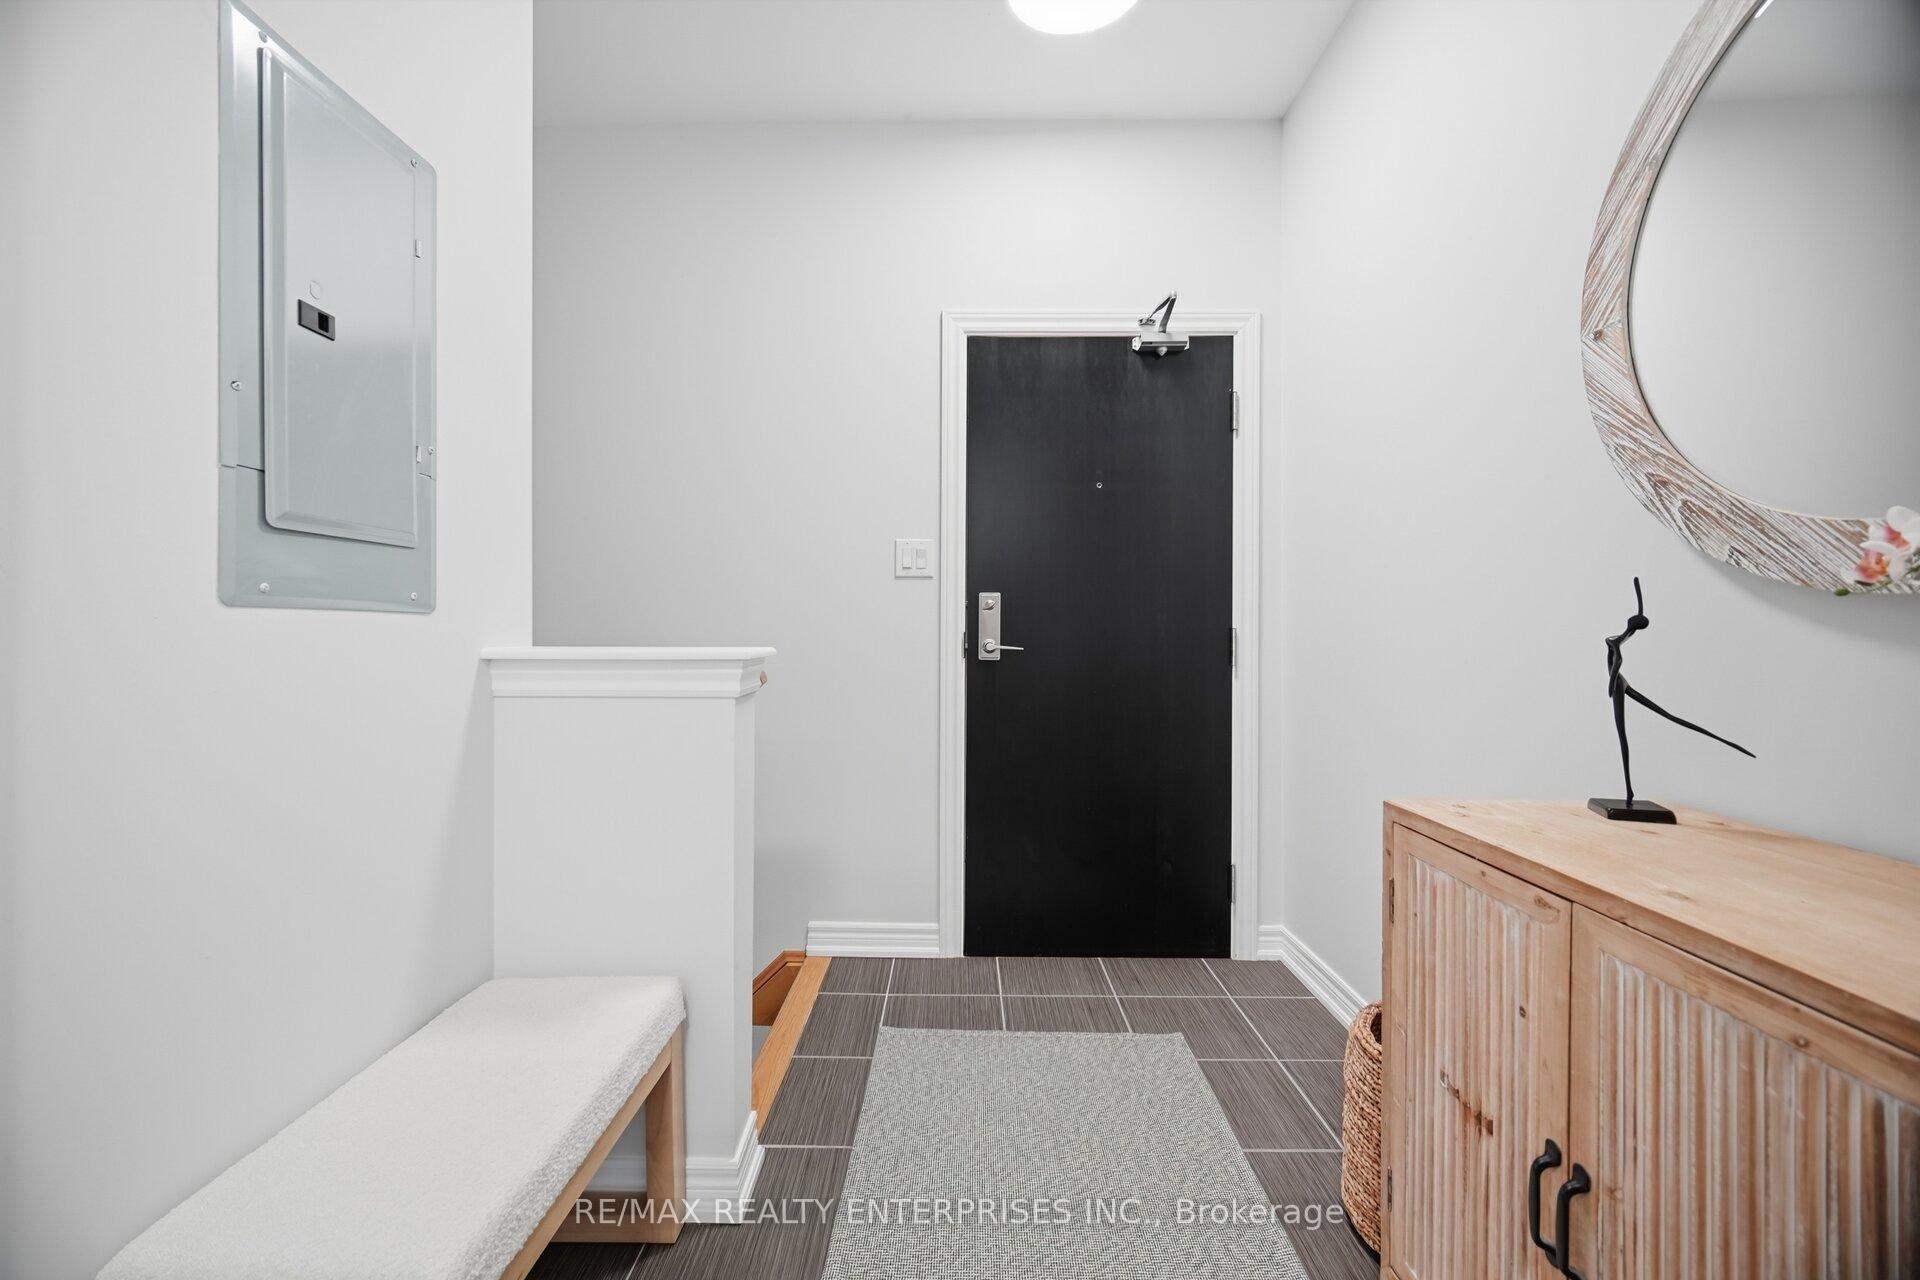
Foyer: 2.95 x 1.62 ft
Ceramic Floor, Open Stairs
Ceramic Floor, Open Stairs
Bedroom 2: 2.74 x 4.01 ft
Primary Bedroom: 3.05 x 4.32 ft
Living Room: 4.05 x 6.4 ft
Laminate
Laminate
Map
Listed by: RE/MAX REALTY ENTERPRISES INC.
Similar Listings For Sale
*** This website may only be used by consumers that have a bona fide interest in the purchase, sale, or lease of real estate of the type being offered via the website.
**** The data is deemed reliable but is not guaranteed accurate by TRREB.



