
300 Ravineview Way #37
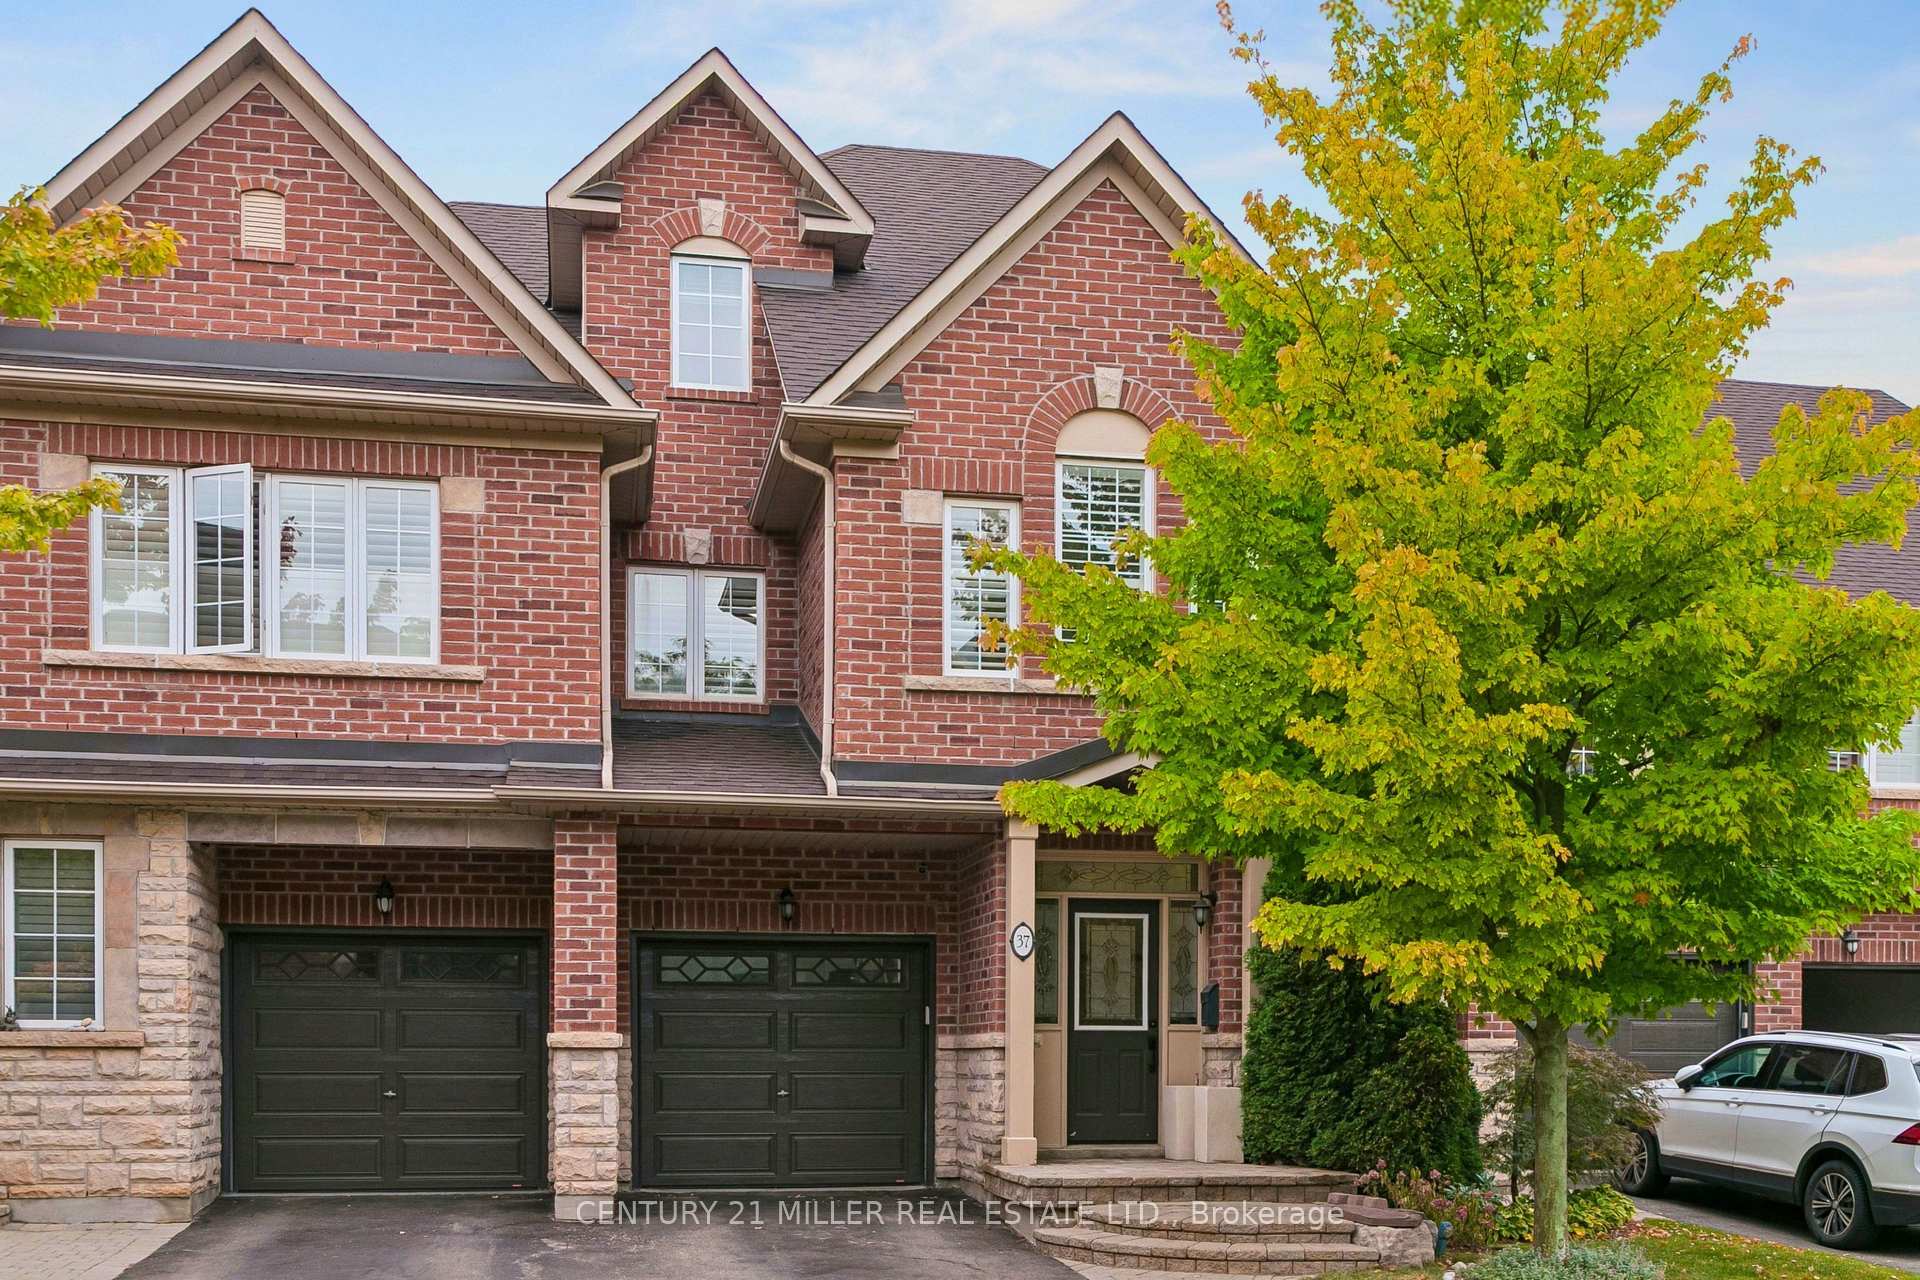
OAKVILLE CONDO TOWNHOUSE
- College Park
- 4 Bed
- 3 Bath
- MPAC SqFt
- 1 Day on Market
- Virtual Tour
Wait until you see how much home this is! At 2,324 sq ft plus a finished basement, this is your chance to make a Brownstone your very own without the NYC price tag! With four bedrooms and a media-ready loft, this is one of the largest floorplans in an exclusive enclave of upscale townhomes in Northeast Oakville. Tucked away on a private court and backing onto green space with pond views, it pairs that size with the finishes buyers want: 9 ft ceilings, hardwood floors, new potlights, a gas fireplace and a granite kitchen with a gas stove and breakfast bar for four. The extended deck overlooks mature trees and the pond. Upstairs, new carpet, fresh paint and a large primary bedroom with ensuite. The finished basement adds a family room and extra living space. The furnace, air conditioner and water heater are all newer and owned, with no rentals. With scenic trails nearby, beautiful pond views and plenty of room to spread out, this is low-maintenance living with a little more breathing room.
FOR SALE: $1,199,999
MLS® ID W14192138
Interior Details
Cooling: Central Air
Total Rooms: 10
Kitchens: 1
Laundry: Laundry Ro
Exposure: SOUTH WEST
Patio Terrace: None
Building Details
Year Built: 16-30
Basement Type: Finished
Fuel: Gas
Garage Type: Attached
Heating: Forced Air
Construction: Brick
Pet Friendly: Yes-with Restrictions
Parking Details
Parking Spaces: 1
Parking Designation: Private
Fee Details
Maintenance Fees: $662.05
Taxes: $5,548.26
Common Element Included: n
Land Details
Cross Streets: 8th between Upper Middle & Dundas
Property Features
Cul de Sac/Dead End
Golf
Lake/Pond
Park
Rec./Commun.Centre
School
Building Amenities
BBQs Allowed
Visitor Parking
Rooms
Living Room: 5.25 x 3.5 ft
Coffered Ceiling(s), Hardwood Floor, Bay Window
Coffered Ceiling(s), Hardwood Floor, Bay Window
Dining Room: 4.77 x 3.07 ft
Hardwood Floor
Hardwood Floor
Primary Bedroom: 5.4 x 3.5 ft
5 Pc Ensuite
5 Pc Ensuite
Kitchen: 4.86 x 2.29 ft
Granite Counters, Breakfast Bar
Granite Counters, Breakfast Bar
Bedroom 4: 4.81 x 3 ft
Broadloom
Broadloom
Bedroom 2: 3.66 x 3.38 ft
Vaulted Ceiling(s)
Vaulted Ceiling(s)
Laundry: 1.77 x 1.85 ft
Bedroom 3: 3.86 x 3.07 ft
Closet, Window
Closet, Window
Recreation: 6.58 x 5.4 ft
Broadloom
Broadloom
Family Room: 7.26 x 5.56 ft
Hardwood Floor
Hardwood Floor
Map
Listed by: CENTURY 21 MILLER REAL ESTATE LTD.
*** This website may only be used by consumers that have a bona fide interest in the purchase, sale, or lease of real estate of the type being offered via the website.
**** The data is deemed reliable but is not guaranteed accurate by TRREB.



