
2250 Rockingham Drive #55
OAKVILLE CONDO TOWNHOUSE
- College Park
- 3 Bed
- 4 Bath
- per Floor SqFt
- 1 Day on Market
- Virtual Tour
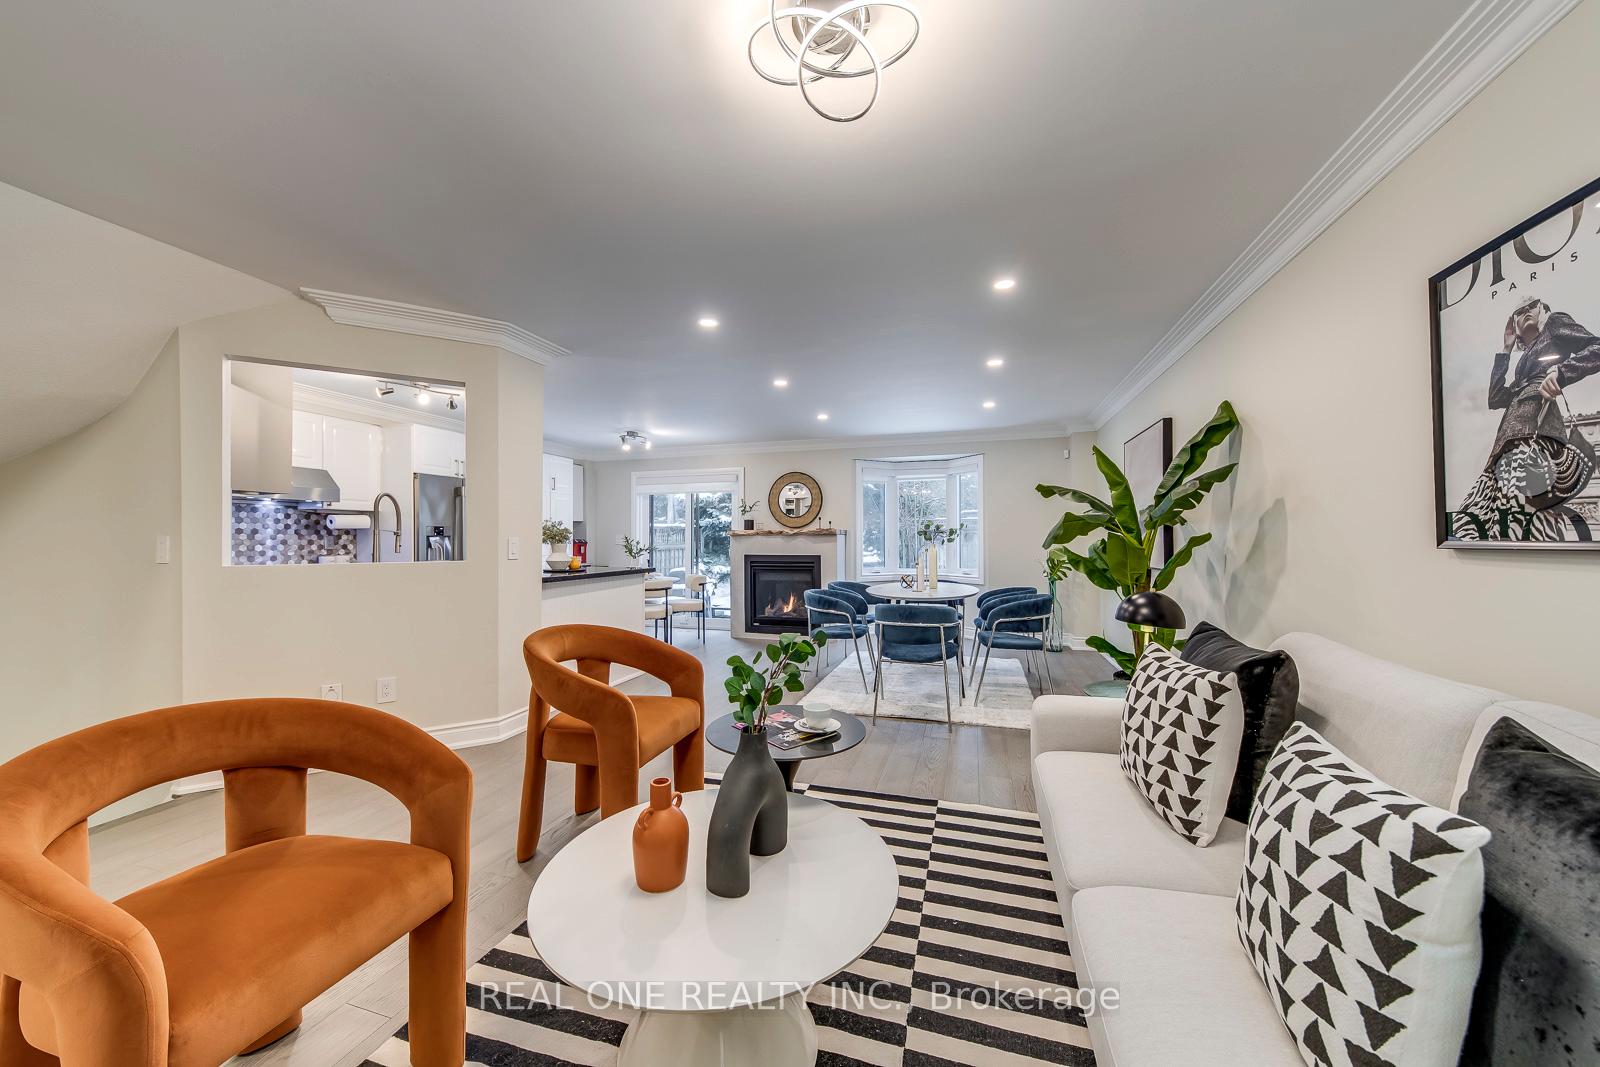
5 Elite Picks! Here Are 5 Reasons To Make This Home Your Own: 1. Stunning & Spacious 3 Bedroom & 4 Bath Condo Townhouse in Desirable "The Woods of Joshua Creek" Complex with 1,744 Sq.Ft. of Above-Ground Living Space PLUS Finished Basement! 2. Modern Kitchen Boasting Quartz Countertops, Stylish Backsplash, Stainless Steel Appliances, Ample Cabinet Space with Pantry Cabinets & Breakfast Area with W/O to Patio & Backyard. 3. Bright & Spacious Open Concept Living & Dining Room Area with Bay Window, Pot Lights ('22) & Gas Fireplace ('22). 4. 3 Good-Sized Bedrooms, 2 Full Baths & Convenient Upper Level Laundry Room with Ample Storage on 2nd Level, with Primary Bedroom Featuring His & Hers W/I Closets & Updated 4pc Ensuite ('22) with Heated Flooring, Large Vanity, Freestanding Soaker Tub & Glass-Enclosed Shower. 5. Lovely Finished Basement Boasting Open Concept Rec Room & Office (or 4th Bedroom), Plus Updated, Oversized 3pc Bath ('22) with Heated Flooring, and Ample Storage. All This & More! Updated 2pc Powder Room ('22) & Access to Garage Complete the Main Level. Smooth 9' Ceilings Thru Main Level / 8' Ceilings on 2nd Level. Upgraded Closets in Primary & 3rd Bedrooms '22, Updated Staircase (with Iron Railings) & Hdwd Flooring Thru Main & 2nd Levels '22, New Windows & Patio Door (with Integrated Solar Shades) '23, Upgraded Attic Insulation '22, Upgraded Lutron Switches & Some Light Fixtures (to LED) & Updated Outlets '22, New Blinds/California Shutters '23. Bonus 2 Car Garage Plus Double Driveway. Beautiful Backyard with Generous Patio Area & Perennial Gardens. Fantastic Condo Complex in Desirable Joshua Creek Location Just Minutes from Parks & Trails, Top-Rated Schools, Community Centre, Library, Restaurants, Shopping, Hwy Access & Many More Amenities!
FOR SALE: $1,165,000
MLS® ID W14198964
Interior Details
Cooling: Central Air
Total Rooms: 8
Kitchens: 1
Laundry: In-Suite L
Exposure: WEST
Patio Terrace: None
Building Details
Basement Type: Finished, Full
Fuel: Gas
Garage Type: Attached
Heating: Forced Air
Construction: Brick
Pet Friendly: Yes-with Restrictions
Parking Details
Parking Spaces: 2
Parking Designation: Private
Fee Details
Maintenance Fees: $742.48
Taxes: $5,084.7
Central Ac Included: 1
Common Element Included: y
Heat Included: 1
Land Details
Cross Streets: Upper Middle Rd. E. & Joshuas Creek Dr.
Building Amenities
Visitor Parking
Rooms
Dining Room: 7.34 x 3.86 ft
Hardwood Floor, Gas Fireplace, Bay Window
Hardwood Floor, Gas Fireplace, Bay Window
Living Room: 7.34 x 3.86 ft
Hardwood Floor, Open Concept, Combined w/Dining
Hardwood Floor, Open Concept, Combined w/Dining
Kitchen: 5 x 2.79 ft
Hardwood Floor, Quartz Counter, W/O To Patio
Hardwood Floor, Quartz Counter, W/O To Patio
Office: 2.92 x 2.92 ft
Broadloom, Combined w/Rec
Broadloom, Combined w/Rec
Bedroom 3: 5.31 x 2.72 ft
Hardwood Floor, Large Window, Walk-In Closet(s)
Hardwood Floor, Large Window, Walk-In Closet(s)
Bedroom 2: 4.06 x 3.81 ft
Hardwood Floor, Large Window, California Shutters
Hardwood Floor, Large Window, California Shutters
Recreation: 4.65 x 3.58 ft
Broadloom, Combined w/Office
Broadloom, Combined w/Office
Primary Bedroom: 4.95 x 3.66 ft
Hardwood Floor, 4 Pc Ensuite, Walk-In Closet(s)
Hardwood Floor, 4 Pc Ensuite, Walk-In Closet(s)
Map
Listed by: REAL ONE REALTY INC.
Similar Listings For Sale
*** This website may only be used by consumers that have a bona fide interest in the purchase, sale, or lease of real estate of the type being offered via the website.
**** The data is deemed reliable but is not guaranteed accurate by TRREB.



