
30 Shore Breeze Drive #5810
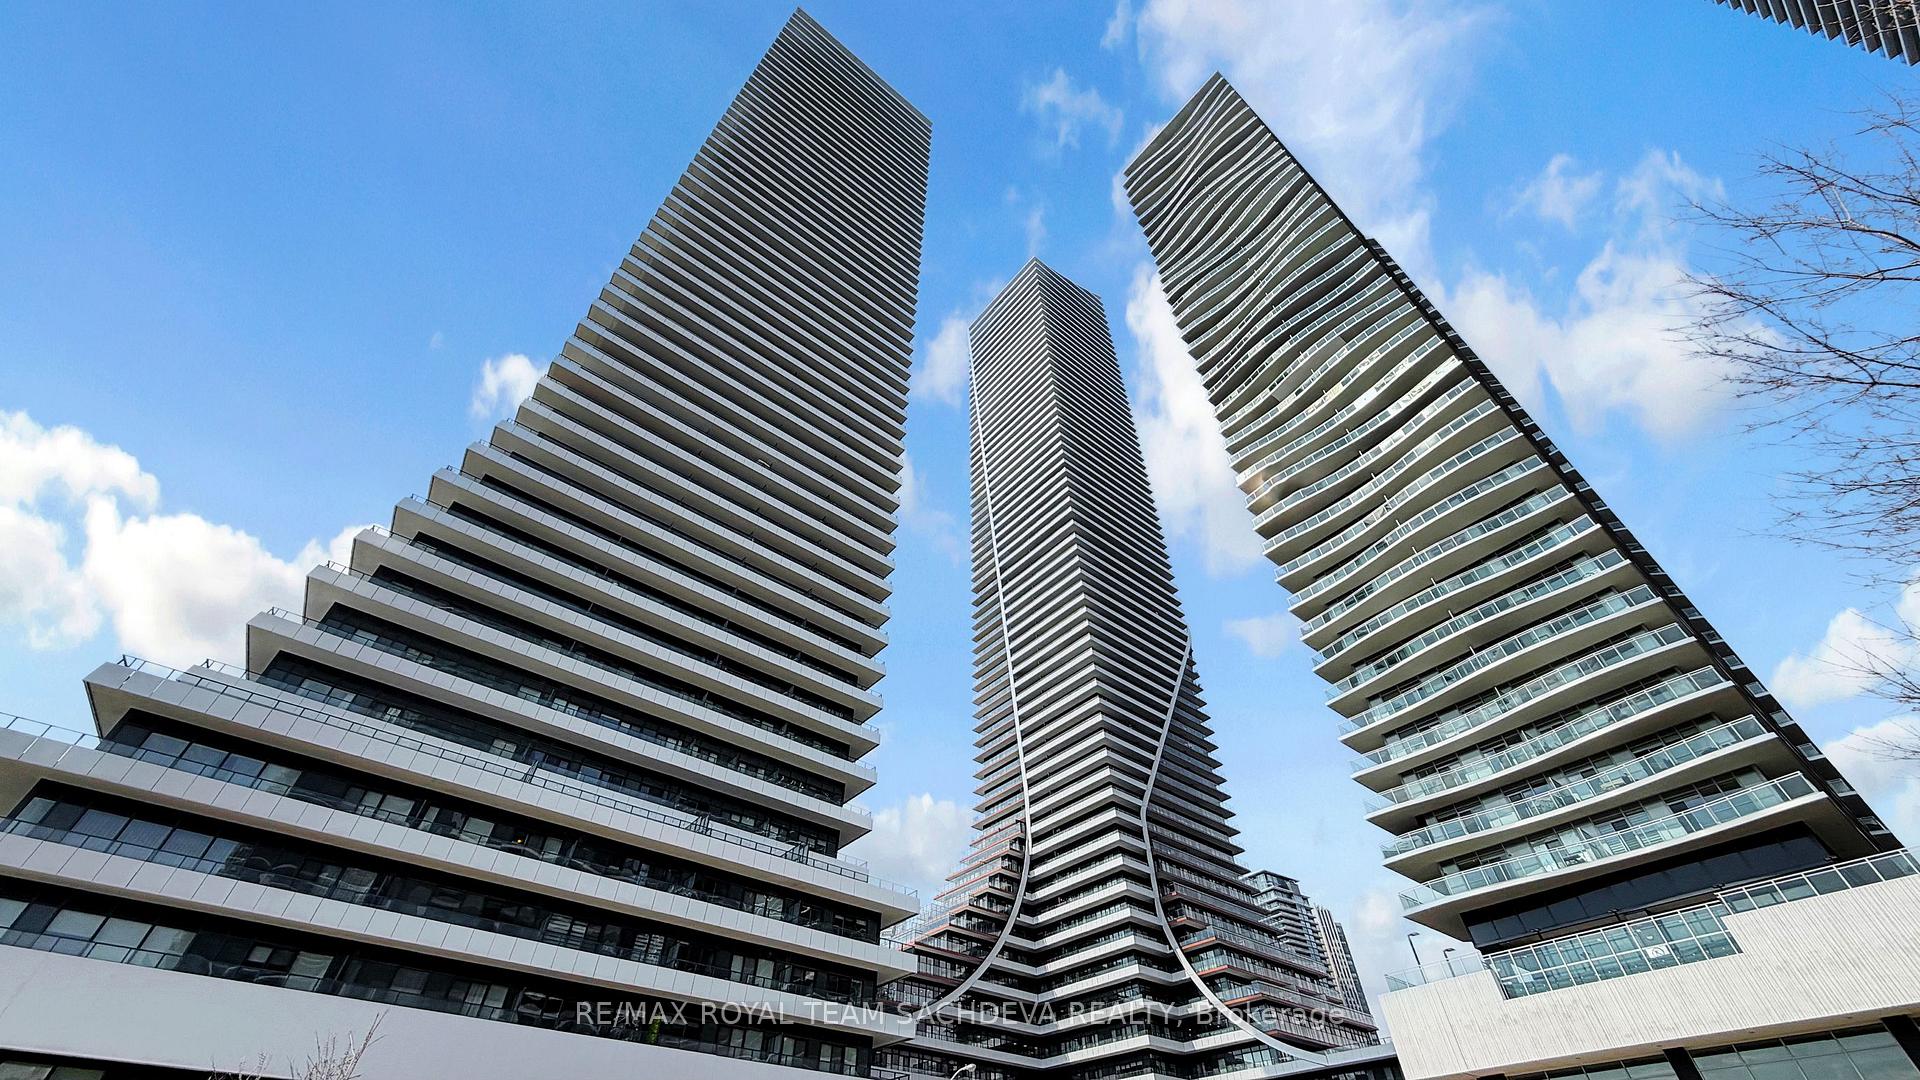
TORONTO CONDO APARTMENT
- Eau Du Soleil
- 1 Bed
- 1 Bath
- Mpac SqFt
- 35 Days on Market
- Virtual Tour
Great starter Luxury unit featuring fantastic North, East and West views from Balcony. 560 sqft unit + ~100 sqft Balcony, 2025 Renovated luxury washroom, Freshly Painted, motorized blinds, and a well-sized bedroom. Enjoy stunning views from the large balcony. Ensuite laundry for added convenience. Includes 1 parking space with EV charger ( Pay per use) and 1 locker .Waterfront access and just steps to the Martin Goodman Trail. Excellent building amenities including games room, pool, lounge, gym, yoga & Pilates studio, and party room. Conveniently located steps to TTC and GO Transit. Residents of the unit also have access to several premium building amenities. **The unit includes Wine Storage Unit W67-099, a temperature-controlled wine storage room designed exclusively for storing wine bottles. **In addition Humidor Unit H67-278, a secure storage area intended for cigar storage in a controlled environment. Wooden Deck Tiles on the Balcony, **Unit Owners above 50th Floor have exclusive use of the and enjoy access to the building's Sky Lounge on 66th Floor, an elevated resident amenity offering panoramic lake and city views. The Sky Lounge is available for residents' used for relaxation, socializing, or hosting guests, subject to building policies and booking requirements where applicable. Hydro: Billed by Toronto Hydro, Water: Billed by Provident Energy Management, Heating/Cooling: Individually metered and billed
FOR SALE: $549,800
MLS® ID W12981850
Interior Details
Cooling: Central Air
Total Rooms: 4
Kitchens: 1
Laundry: In-Suite L
Exposure: NORTH WEST
Patio Terrace: Open
Building Details
Year Built: 6-10
Basement Type: None
Fuel: Gas
Garage Type: Underground
Heating: Forced Air
Construction: Other
Pet Friendly: Yes-with Restrictions
Parking Details
Parking Spaces: 0
Fee Details
Maintenance Fees: $620.6
Taxes: $2,873
Common Element Included: y
Land Details
Cross Streets: Parklawn/Lakeshore
Property Features
Beach
Greenbelt/Conservation
Hospital
Park
Public Transit
Building Amenities
Concierge
Exercise Room
Party Room/Meeting Room
Rooftop Deck/Garden
Elevator
Indoor Pool
Rooms
Living Room: 3.6 x 3.1 ft
Laminate, W/O To Balcony
Laminate, W/O To Balcony
Kitchen: 3.1 x 2.98 ft
Backsplash, Combined w/Living
Backsplash, Combined w/Living
Primary Bedroom: 4.03 x 3.15 ft
Walk-In Closet(s), W/O To Balcony, Laminate
Walk-In Closet(s), W/O To Balcony, Laminate
Map
Listed by: RE/MAX ROYAL TEAM SACHDEVA REALTY
Similar Listings For Sale
*** This website may only be used by consumers that have a bona fide interest in the purchase, sale, or lease of real estate of the type being offered via the website.
**** The data is deemed reliable but is not guaranteed accurate by TRREB.



