
36 Park Lawn Road #2501
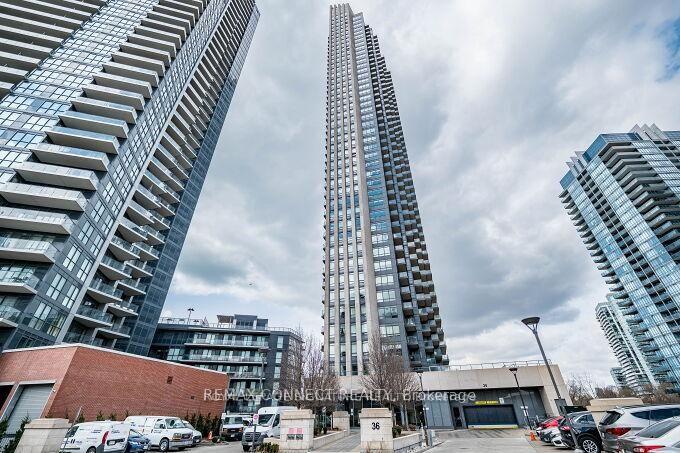
TORONTO CONDO APARTMENT
- Sunnylea
- 2 Bed
- 1 Bath
- 595 as per SqFt
- 7 Days on Market
Welcome to Key West Condos, where sophisticated waterfront living meets everyday comfort. Situated on the 25th floor, this beautifully appointed south-facing suite showcases sweeping views of Lake Ontario and an abundance of natural light.The contemporary kitchen is equipped with sleek stainless steel appliances and flows seamlessly into the open-concept living and dining area, creating an inviting space for both relaxing and entertaining. Soaring ceilings and expansive windows enhance the bright, airy atmosphere throughout.A versatile den offers the flexibility to suit your lifestyle-ideal as a home office, fitness area, reading retreat, or additional storage space. Step onto your private balcony to enjoy your morning coffee with serene lake views or unwind at day's end while taking in stunning waterfront sunsets.Perfectly located in the heart of Humber Bay Shores, you're just steps from scenic waterfront trails, parks, cafés, restaurants, transit, and an array of local amenities. Experience the ultimate blend of urban convenience and resort-inspired lakeside living.
FOR SALE: $558,800
MLS® ID W13485198
Interior Details
Cooling: Central Air
Total Rooms: 5
Kitchens: 1
Laundry: Ensuite
Exposure: SOUTH
Patio Terrace: Open
Building Details
Basement Type: None
Fuel: Gas
Garage Type: Underground
Heating: Forced Air
Construction: Concrete, Stone
Pet Friendly: Yes-with Restrictions
Parking Details
Parking Spaces: 1
Fee Details
Maintenance Fees: $522.24
Taxes: $2,662.57
Common Element Included: n
Land Details
Cross Streets: Lake Shore W & Park Lawn
Property Features
Clear View
Marina
Park
Public Transit
Ravine
School
Building Amenities
Bike Storage
Concierge
Game Room
Guest Suites
Gym
Media Room
Rooms
Dining Room: 3.51 x 3.35 ft
Laminate, Combined w/Kitchen
Laminate, Combined w/Kitchen
Living Room: 3.51 x 3.35 ft
Laminate, Combined w/Dining, W/O To Balcony
Laminate, Combined w/Dining, W/O To Balcony
Kitchen: 3.38 x 2.9 ft
Stainless Steel Appl, Quartz Counter, Laminate
Stainless Steel Appl, Quartz Counter, Laminate
Primary Bedroom: 3.05 x 3.2 ft
Closet, South View, Window
Closet, South View, Window
Den: 2.44 x 1.68 ft
Open Concept, Laminate, Closet
Open Concept, Laminate, Closet
Map
Listed by: REMAX CONNECT REALTY
Similar Listings For Sale
*** This website may only be used by consumers that have a bona fide interest in the purchase, sale, or lease of real estate of the type being offered via the website.
**** The data is deemed reliable but is not guaranteed accurate by TRREB.



