
20 SHORE BREEZE Drive #1008
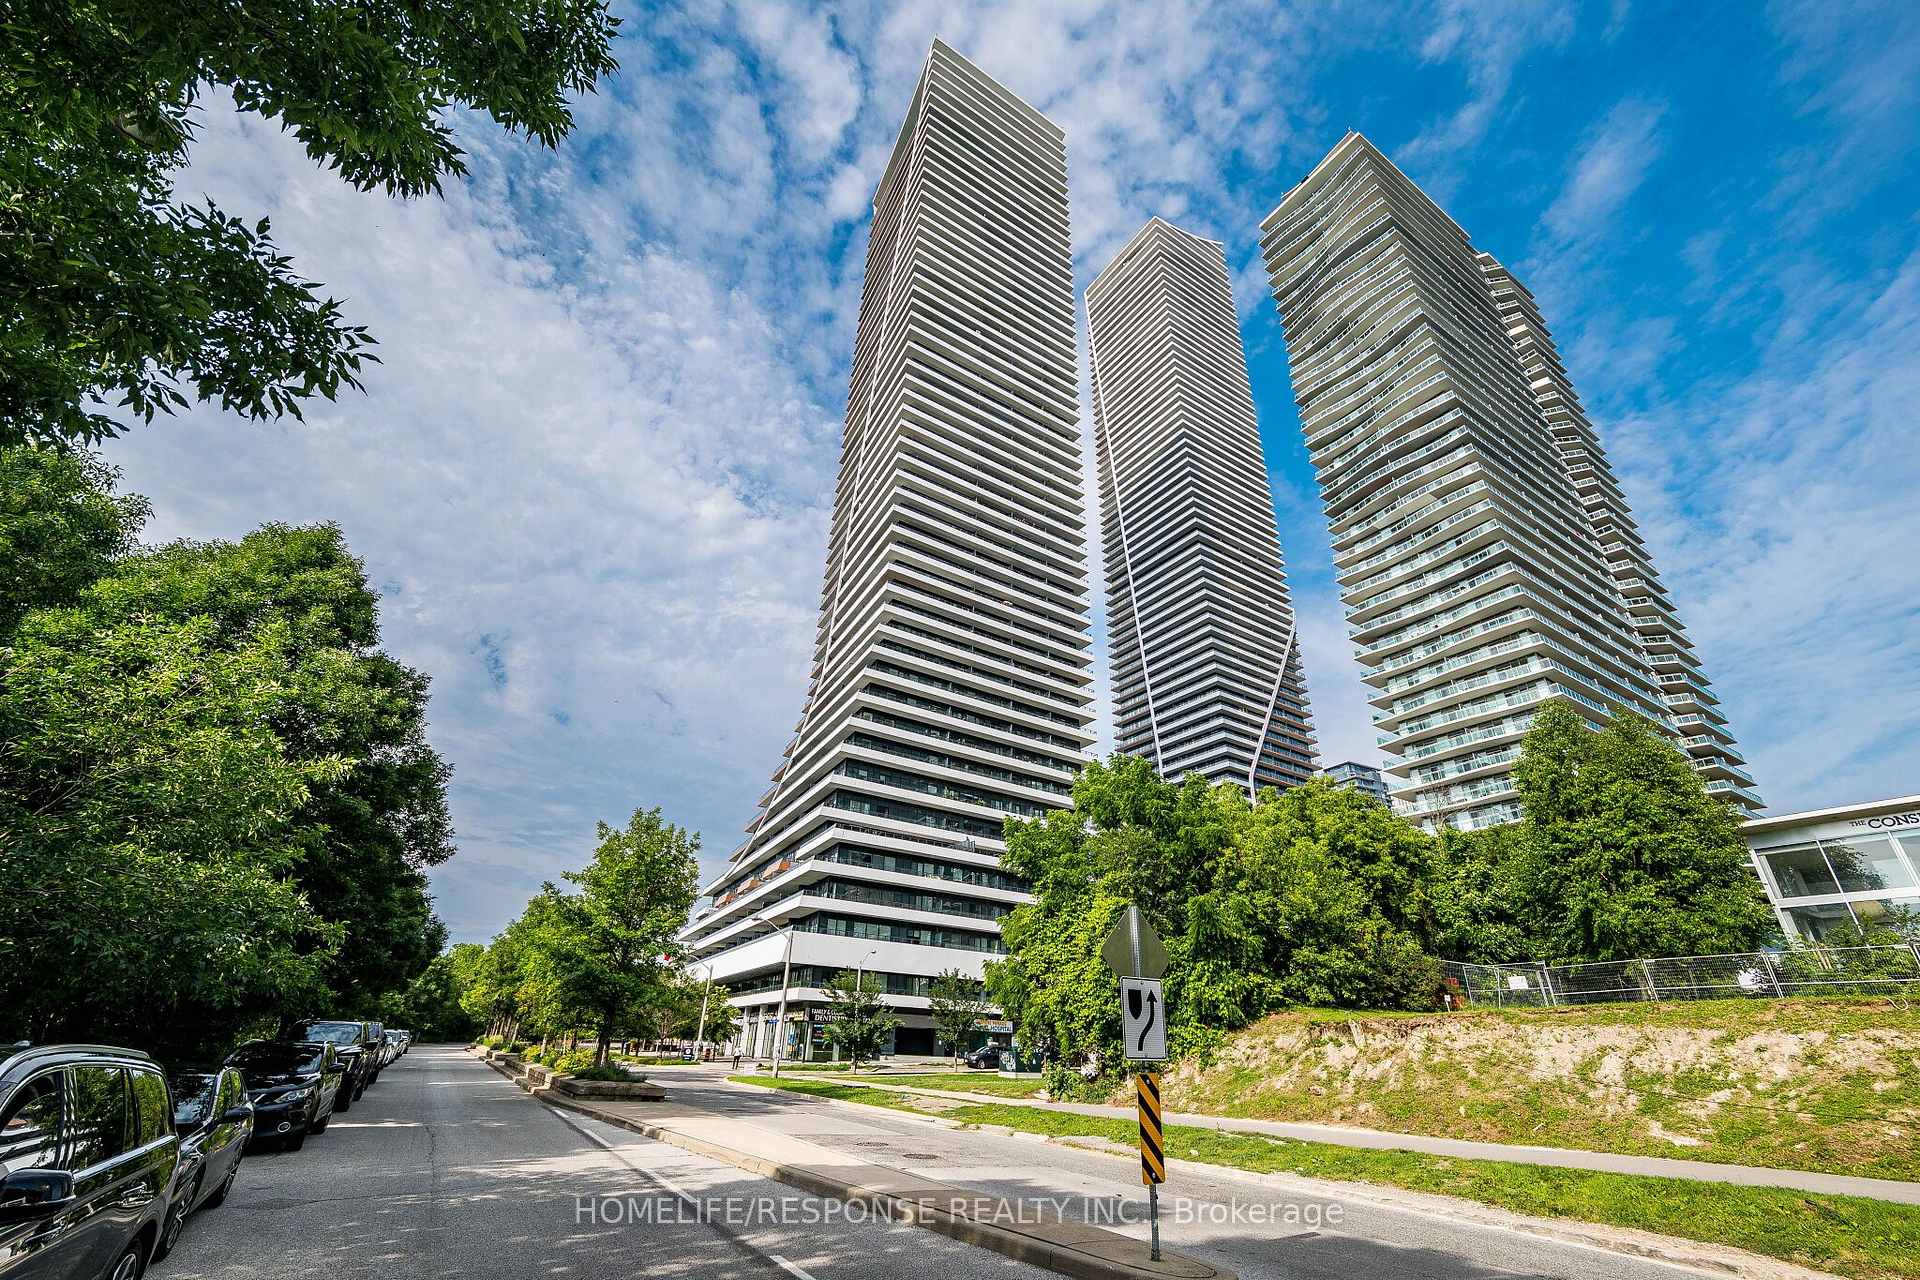
TORONTO CONDO APARTMENT
- Eau Du Soleil
- 2 Bed
- 2 Bath
- MPAC SqFt
- 8 Days on Market
- Virtual Tour
Welcome to Eau Du Soleil's Prestigious Water Tower - Luxury Waterfront Living at Its Finest. Experience refined lakeside living in this spectacular 2-bedroom, 2-bathroom residence, perfectly positioned in the heart of Humber Bay Shores. Offering a thoughtfully designed split-bedroom layout and an expansive private terrace, this exceptional suite showcases unobstructed, panoramic views of Lake Ontario, Humber Bay Park, the Toronto skyline, and the iconic CN Tower. Wake up each day to breathtaking sunrises over the water and enjoy front-row views of sailboats gliding through the harbour. The oversized Balcony ,creates a seamless extension of the living space-perfect for entertaining or simply relaxing while taking in one of Toronto's most coveted waterfront vistas. Designed with both style and functionality in mind, the interior features soaring ceilings, floor-to-ceiling windows that flood the home with natural light, wood flooring throughout. The upgraded chef-inspired kitchen is beautifully finished with quartz countertops, premium stainless steel appliances. The spacious primary suite offers a true retreat, complete with a closet and a spa-inspired ensuite featuring a frameless glass shower. A locker conveniently located beside the suite provides exceptional everyday storage. Residents of Eau Du Soleil enjoy an unmatched lifestyle with five-star amenities, including a state-of-the-art fitness center, indoor saltwater pool, hot tub, yoga and Pilates studio, theatre room, billiards lounge, elegant party room, outdoor terrace with BBQ areas, guest suites, and 24-hour concierge service. Ideally located just steps from the waterfront, scenic walking and cycling trails, parks, cafés, restaurants, and marinas, with quick access to downtown Toronto, major highways, and public transit, this residence offers the perfect blend of luxury, convenience, and resort-inspired living. A rare opportunity to own one of Humber Bay Shores' most desirable waterfront residences
FOR SALE: $799,900
MLS® ID W13537594
Interior Details
Cooling: Central Air
Total Rooms: 5
Kitchens: 1
Laundry: In-Suite L
Exposure: EAST
Patio Terrace: Open
Building Details
Basement Type: None
Fuel: Gas
Garage Type: Underground
Heating: Forced Air
Construction: Concrete
Pet Friendly: Yes-with Restrictions
Parking Details
Parking Spaces: 1
Parking Designation: Underground
Fee Details
Maintenance Fees: $733.97
Taxes: $4,464.51
Common Element Included: n
Land Details
Cross Streets: LAKESHORE BLVD WEST AND PARKLAWN
Building Amenities
Elevator
Exercise Room
Indoor Pool
Party Room/Meeting Room
Rooms
Kitchen: 3.05 x 2.13 ft
Hardwood Floor, Stainless Steel Appl, Quartz Counter
Hardwood Floor, Stainless Steel Appl, Quartz Counter
Living Room: 5.42 x 3.04 ft
Hardwood Floor, Combined w/Dining, W/O To Balcony
Hardwood Floor, Combined w/Dining, W/O To Balcony
Primary Bedroom: 3.75 x 2.75 ft
Hardwood Floor, 3 Pc Ensuite, Closet
Hardwood Floor, 3 Pc Ensuite, Closet
Bedroom 2: 2.92 x 3.01 ft
Hardwood Floor, Closet
Hardwood Floor, Closet
Dining Room: 5.42 x 3.04 ft
Hardwood Floor, Combined w/Living
Hardwood Floor, Combined w/Living
Map
Listed by: HOMELIFE/RESPONSE REALTY INC.
Similar Listings For Sale
*** This website may only be used by consumers that have a bona fide interest in the purchase, sale, or lease of real estate of the type being offered via the website.
**** The data is deemed reliable but is not guaranteed accurate by TRREB.



