
20 Shore Breeze Drive #603
TORONTO CONDO APARTMENT
- Eau Du Soleil
- 2 Bed
- 1 Bath
- MPAC SqFt
- 29 Days on Market
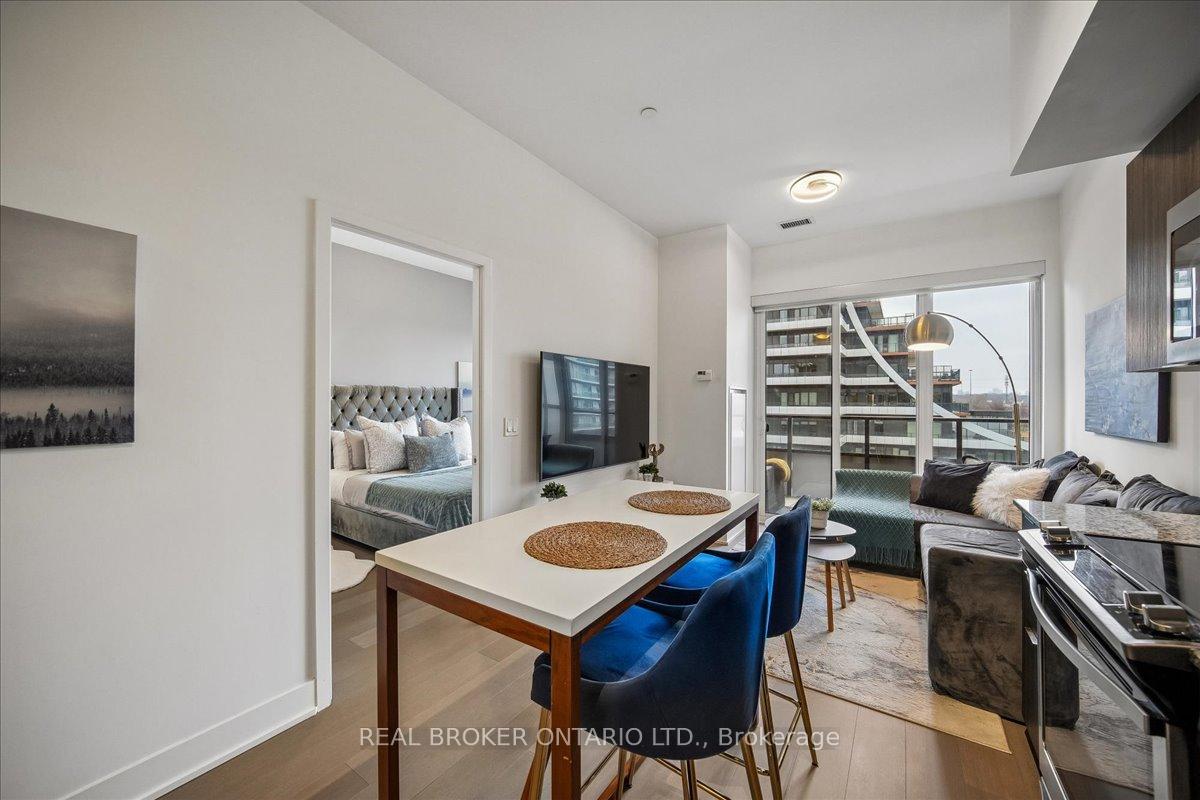
Welcome to Eau Du Soleil in the heart of Humber Bay Shores. This bright and thoughtfully designed 1+ den suite offers approximately 559 sq. ft. of functional living space, along with a private balcony accessible from both the living room and bedroom. Enjoy open northwest skyline views, beautiful summer sunsets and warm evening light from your own outdoor retreat. The open-concept kitchen features stainless steel appliances, granite countertops and ample cabinet storage, flowing seamlessly into a comfortable living and dining area. The separate den provides a dedicated home office or flexible space for guests, while the spacious bedroom offers direct balcony access and a walk-in closet.Includes one underground parking space and one locker. Residents enjoy a concierge, an indoor pool, fitness centre, party room, guest suites and more. Ideally located steps to Humber Bay Shores, the waterfront trails, parks, transit, restaurants and everyday essentials. A move-in ready home offering comfort, functionality and an exceptional waterfront lifestyle.
FOR SALE: $579,000
MLS® ID W13618398
Interior Details
Cooling: Central Air
Total Rooms: 5
Kitchens: 1
Laundry: Ensuite
Exposure: NORTH WEST
Patio Terrace: Open
Building Details
Basement Type: None
Fuel: Gas
Garage Type: Underground
Heating: Forced Air
Construction: Concrete
Pet Friendly: Yes-with Restrictions
Parking Details
Parking Spaces: 0
Parking Designation: Underground
Fee Details
Maintenance Fees: $559.63
Taxes: $2,669.47
Central Ac Included: 1
Common Element Included: y
Heat Included: 1
Land Details
Cross Streets: Lakeshore Blvd/Park Lawn
Property Features
Lake/Pond
Public Transit
Hospital
Park
Building Amenities
Concierge
Gym
Indoor Pool
Party Room/Meeting Room
Visitor Parking
Guest Suites
Rooms
Kitchen: 4.64 x 3.03 ft
Laminate, Stainless Steel Appl, Granite Counters
Laminate, Stainless Steel Appl, Granite Counters
Bedroom: 3.96 x 2.76 ft
Laminate, Walk-In Closet(s), W/O To Balcony
Laminate, Walk-In Closet(s), W/O To Balcony
Living Room: 4.64 x 3.03 ft
Laminate, W/O To Balcony, Open Concept
Laminate, W/O To Balcony, Open Concept
Den: 1.85 x 1.81 ft
Laminate
Laminate
Foyer: 2.65 x 2.3 ft
Laminate, Closet
Laminate, Closet
Map
Listed by: REAL BROKER ONTARIO LTD.
Similar Listings For Sale
*** This website may only be used by consumers that have a bona fide interest in the purchase, sale, or lease of real estate of the type being offered via the website.
**** The data is deemed reliable but is not guaranteed accurate by TRREB.



