
30 Shore Breeze Drive #2418
TORONTO CONDO APARTMENT
- Eau Du Soleil
- 2 Bed
- 2 Bath
- MPAC SqFt
- 3 Days on Market
- Virtual Tour
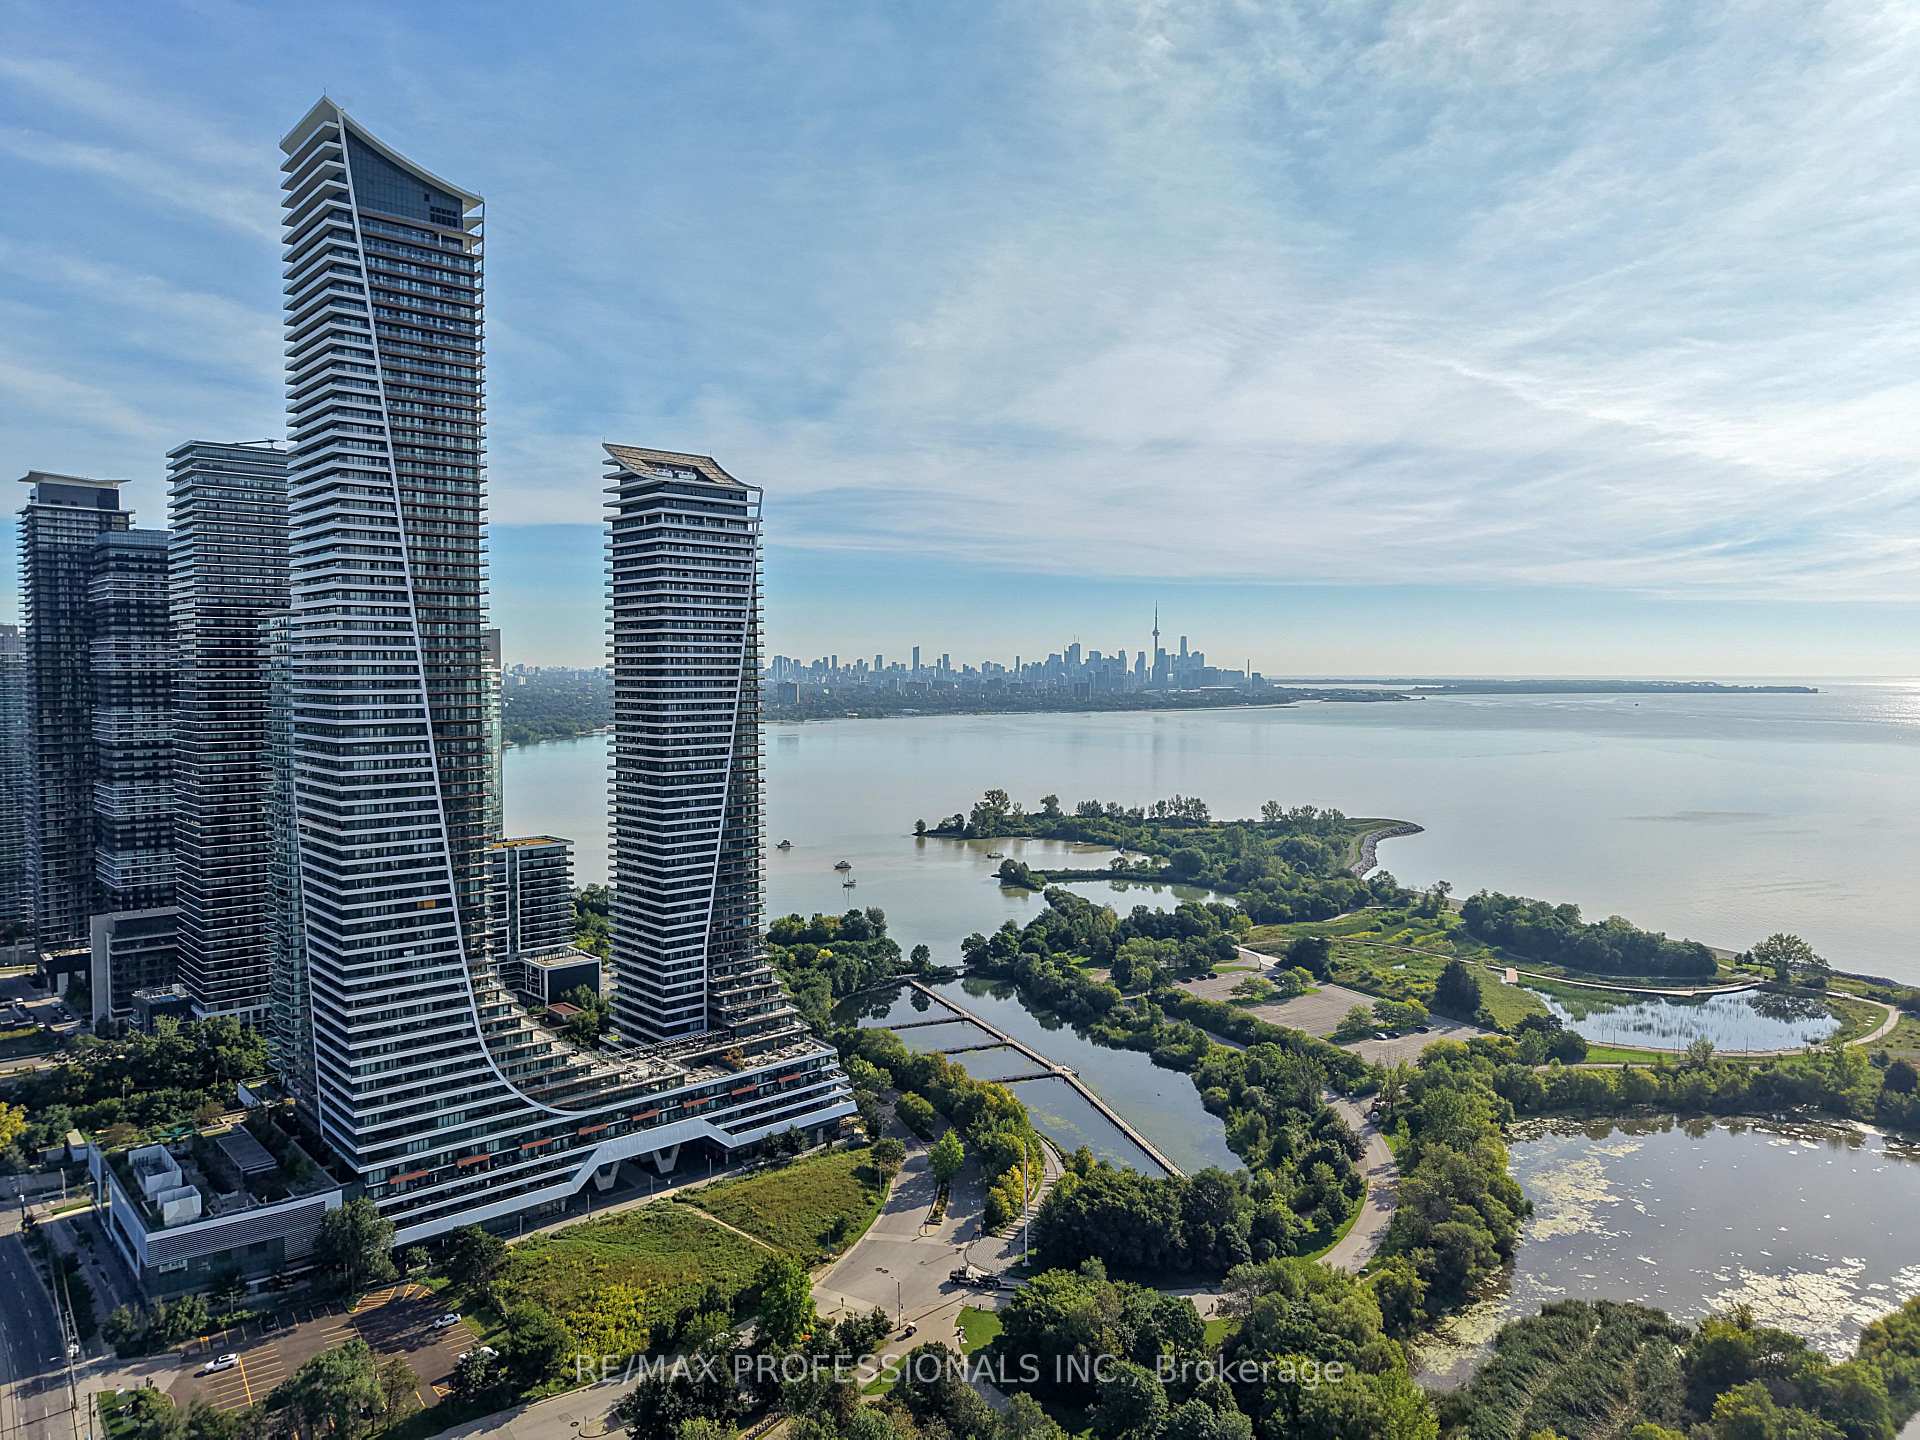
Rarely offered southwest corner suite at Eau Du Soleil's Sky Tower, where unobstructed views of Lake Ontario and the Toronto skyline take centre stage. Perched on the 24th floor, this impressive, split bedroom 2-bedroom, 2-bathroom suite is wrapped in floor-to-ceiling windows, filling the space with natural light and capturing spectacular waterfront vistas from every room. Inside, 9' smooth ceilings and wide-plank hardwood floors create a contemporary feel. The modern eat-in kitchen boasts stone counters, a mosaic tile backsplash and stainless steel KitchenAid appliances, with an open layout flowing naturally into an adjacent dining space, inviting living room and out to the balcony. Spanning more than 300 sf, the expansive wrap-around balcony extends along two sides of the unit and takes full advantage of its southwest exposure, with panoramic views of the lake, marina and skyline. With walkouts from the living area and both bedrooms, the balcony becomes a natural extension of everyday living-whether dining outdoors, entertaining or simply enjoying the view. At opposite ends of the suite, two well-proportioned bedrooms create a welcome sense of privacy. Both have floor-to-ceiling windows, closets and balcony walkouts; the primary includes a private 3-piece ensuite, while a 4-piece bath serves the second bedroom. Ensuite laundry, one parking space and one locker are included! Eau Du Soleil's resort-like building amenities include an indoor saltwater pool, hot tub, sauna, gym, CrossFit area, yoga studio, rooftop patio, games and party rooms, guest suites, car wash, 24-hour security & more! Outside your door, enjoy the Waterfront Trail, Humber Bay Park, Humber Bay farmers' market and the cafés and restaurants of Humber Bay Shores. Easy access to the TTC, Gardiner and future Park Lawn GO. With Lake Ontario stretching out in front of you and the Toronto skyline in the distance, this unit is a remarkable place to call home in the heart of Humber Bay Shores.
FOR SALE: $799,000
MLS® ID W13751704
Interior Details
Cooling: Central Air
Total Rooms: 8
Kitchens: 1
Laundry: Ensuite
Exposure: SOUTH WEST
Patio Terrace: Open
Building Details
Year Built: 6-10
Basement Type: None
Fuel: Gas
Garage Type: Underground
Heating: Forced Air
Construction: Concrete
Pet Friendly: Yes-with Restrictions
Parking Details
Parking Spaces: 0
Parking Designation: Underground
Fee Details
Maintenance Fees: $750.53
Taxes: $3,665
Common Element Included: n
Land Details
Cross Streets: Park Lawn Rd & Lake Shore Blvd W
Property Features
Clear View
Lake/Pond
Marina
Park
Public Transit
Lake Access
Building Amenities
BBQs Allowed
Car Wash
Guest Suites
Gym
Indoor Pool
Exercise Room
Rooms
Foyer: 3.83 x 2.04 ft
Primary Bedroom: 4.63 x 3.35 ft
Double Closet, 3 Pc Ensuite, W/O To Balcony
Double Closet, 3 Pc Ensuite, W/O To Balcony
Laundry: 1.43 x 1.36 ft
Tile Floor
Tile Floor
Bedroom 2: 3.42 x 2.91 ft
Closet, Window Floor to Ceiling, W/O To Balcony
Closet, Window Floor to Ceiling, W/O To Balcony
Dining Room: 3.55 x 2.92 ft
Combined w/Living, Open Concept, Hardwood Floor
Combined w/Living, Open Concept, Hardwood Floor
Kitchen: 4.63 x 3.61 ft
Stainless Steel Appl, W/O To Balcony, Quartz Counter
Stainless Steel Appl, W/O To Balcony, Quartz Counter
Living Room: 3.55 x 2.92 ft
Combined w/Dining, Open Concept, Hardwood Floor
Combined w/Dining, Open Concept, Hardwood Floor
Map
Listed by: RE/MAX PROFESSIONALS INC.
Similar Listings For Sale
*** This website may only be used by consumers that have a bona fide interest in the purchase, sale, or lease of real estate of the type being offered via the website.
**** The data is deemed reliable but is not guaranteed accurate by TRREB.



