
20 Shore Breeze Drive #1107
TORONTO CONDO APARTMENT
- Eau Du Soleil
- 2 Bed
- 2 Bath
- MPAC SqFt
- 3 Days on Market
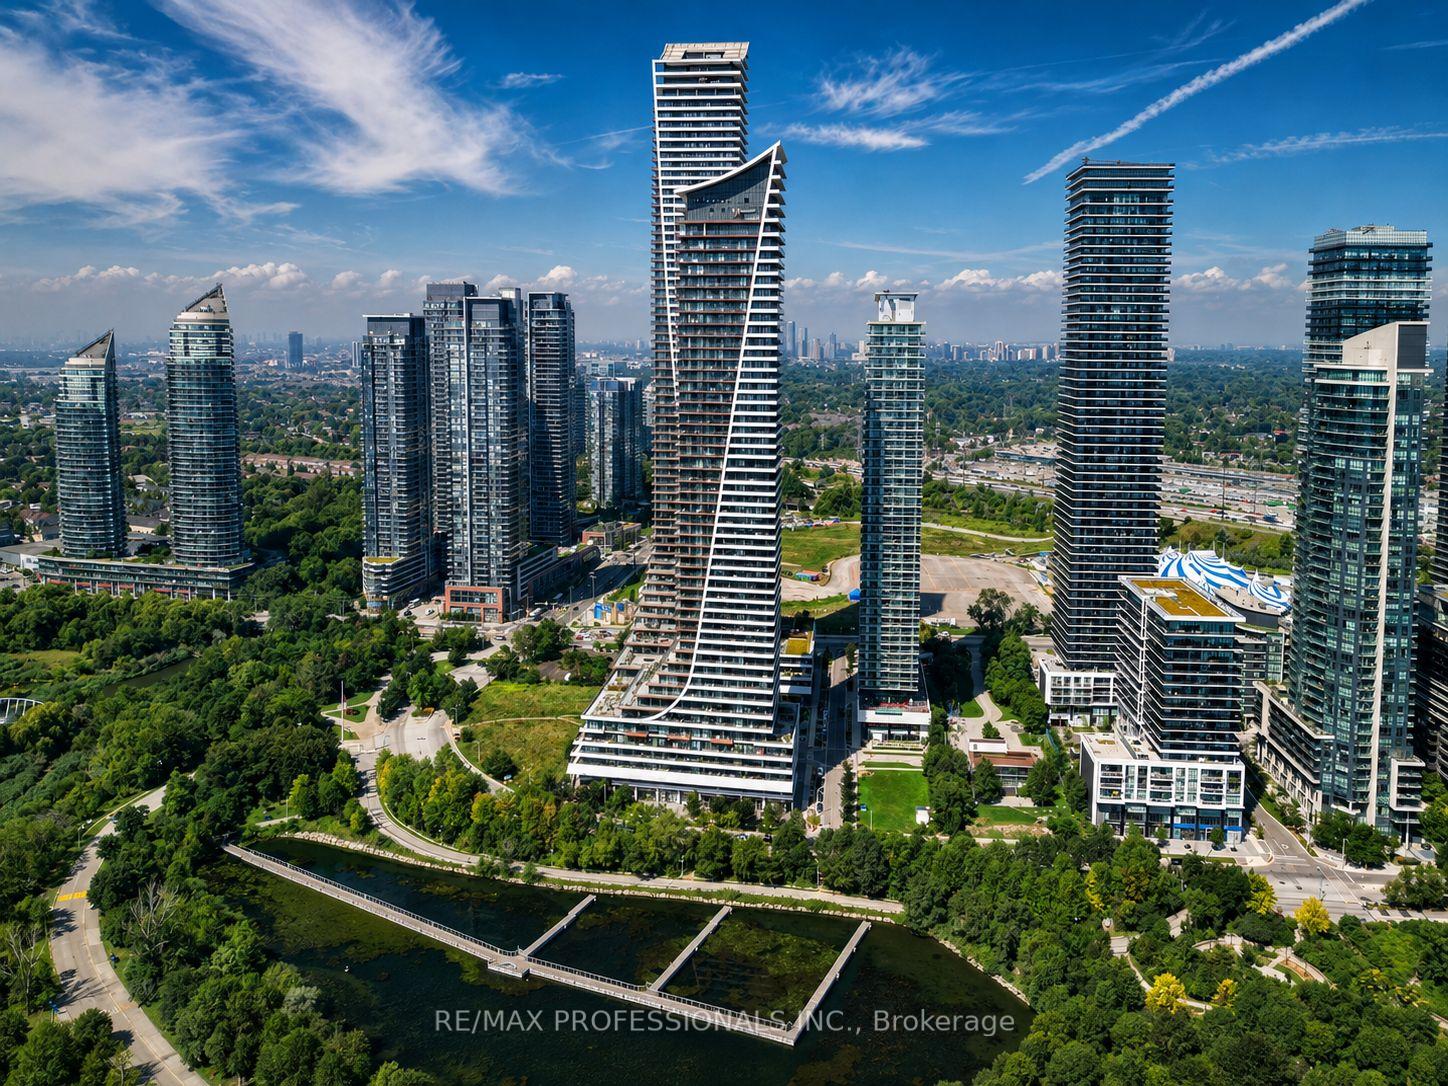
Experience luxury waterfront living at Eau Du Soleil's Water Tower with breathtaking, unobstructed northeast views of the city skyline and Humber Bay Park. This bright and spacious 2-bedroom, 2-bathroom suite features 9-foot ceilings and a modern open-concept layout. The primary bedroom includes a walk-in closet and private 3-piece ensuite. The stylish kitchen offers stainless steel appliances, a sleek backsplash, and custom cabinetry, perfect for everyday living and entertaining. Enjoy exceptional amenities, including a saltwater pool, fitness centre, yoga and Pilates studio, games room, party room, dining room, lounge, cigar humidor, wine lockers, and access to the penthouse lounge. Steps from the waterfront, transit, restaurants, and everyday conveniences, with easy access to major highways. An A+ tenant is currently paying excellent rent and is willing to stay, making this a great opportunity for investors.
FOR SALE: $930,000
MLS® ID W13753960
Interior Details
Cooling: Central Air
Total Rooms: 5
Kitchens: 1
Laundry: In-Suite L
Exposure: NORTH EAST
Patio Terrace: Open
Building Details
Basement Type: None
Fuel: Gas
Garage Type: Underground
Heating: Forced Air
Construction: Brick
Pet Friendly: Yes-with Restrictions
Parking Details
Parking Spaces: 1
Parking Designation: Underground
Fee Details
Maintenance Fees: $791.5
Taxes: $4,312.29
Common Element Included: n
Land Details
Cross Streets: Lake Shore/Park Lawn
Property Features
Beach
Clear View
Lake Access
Marina
Park
Public Transit
Building Amenities
Bike Storage
Concierge
Exercise Room
Game Room
Gym
Indoor Pool
Rooms
Living Room: 4 x 3 ft
Combined w/Dining, Open Concept, W/O To Balcony
Combined w/Dining, Open Concept, W/O To Balcony
Bedroom 2: 3 x 4 ft
Laminate, Closet, W/O To Balcony
Laminate, Closet, W/O To Balcony
Kitchen: 2 x 4 ft
Stainless Steel Appl, Open Concept, Backsplash
Stainless Steel Appl, Open Concept, Backsplash
Dining Room: 4 x 3 ft
Combined w/Living, Open Concept, W/O To Balcony
Combined w/Living, Open Concept, W/O To Balcony
Primary Bedroom:
Laminate, 4 Pc Ensuite, Walk-In Closet(s)
Laminate, 4 Pc Ensuite, Walk-In Closet(s)
Map
Listed by: RE/MAX PROFESSIONALS INC.
Similar Listings For Sale
*** This website may only be used by consumers that have a bona fide interest in the purchase, sale, or lease of real estate of the type being offered via the website.
**** The data is deemed reliable but is not guaranteed accurate by TRREB.



