
30 Shore Breeze Drive #3517
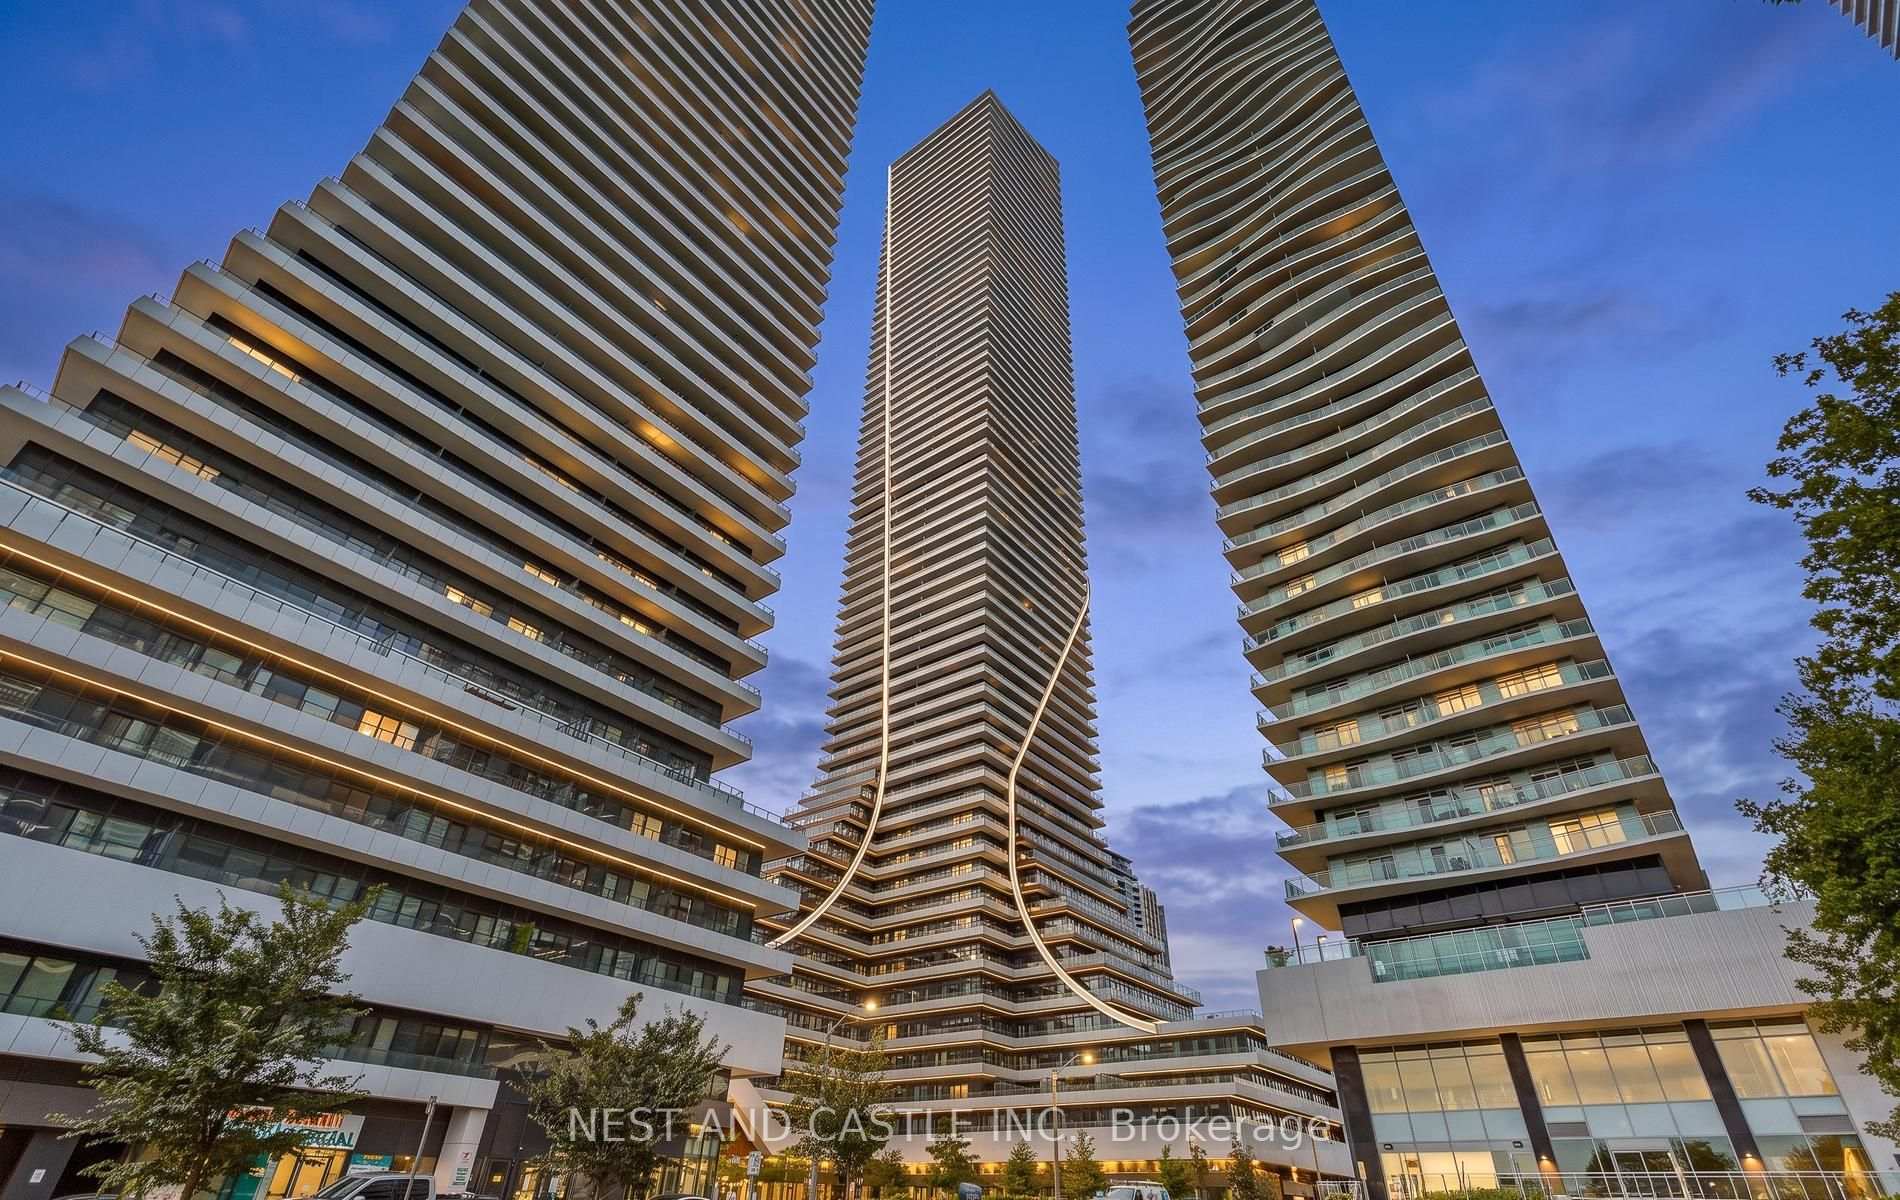
TORONTO CONDO APARTMENT
- Eau Du Soleil
- 2 Bed
- 2 Bath
- Builder Fl SqFt
- 3 Days on Market
- Virtual Tour
Welcome to waterfront living at Eau Du Soleil Sky Tower! This exceptional 35th-floor 2-bedroom, 2-bathroom suite offers 767 sq. ft. of thoughtfully designed interior living space plus an impressive 300 sq. ft. wraparound balcony with unobstructed views of Lake Ontario. Freshly painted and featuring brand-new hardwood flooring, the suite is move-in ready and filled with natural light. Enjoy breathtaking water views from multiple vantage points and an expansive outdoor space ideal for morning coffee, entertaining or simply taking in the scenery. Includes 1 parking space and 1 locker. A spectacular opportunity to experience elevated waterfront living in one of Etobicoke's sought-after lakeside communities. Indoor Amenities include an indoor saltwater pool, hot tub, sauna, gym, CrossFit area, yoga studio, multiple party rooms, guest suites & more! Outside your door, enjoy the Waterfront Trail, Humber Bay Park, Humber Bay farmers' market and the cafes and restaurants of Humber Bay Shores. Lots of Connectivity. Close to Pearson Airport, TTC, Gardiner, Hwy 427, QEW, and Mimico GO. Some photographs have been virtually staged to illustrate furniture and décor options. The furniture and décor shown are not physically present in the property. Original unaltered photographs are included in the listing.
FOR SALE: $799,000
MLS® ID W14105862
Interior Details
Cooling: Central Air
Total Rooms: 5
Kitchens: 1
Laundry: In-Suite L
Exposure: SOUTH WEST
Patio Terrace: Open
Building Details
Basement Type: None
Fuel: Gas
Garage Type: Underground
Heating: Heat Pump
Construction: Concrete
Pet Friendly: Yes-with Restrictions
Parking Details
Parking Spaces: 1
Fee Details
Maintenance Fees: $751
Taxes: $3,883
Common Element Included: n
Land Details
Cross Streets: Lake Shore Blvd W & Marine Parade Dr
Rooms
Living Room: 2.83 x 3.078 ft
Hardwood Floor
Hardwood Floor
Dining Room: 3.75 x 4.145 ft
Combined w/Kitchen, Hardwood Floor, W/O To Balcony
Combined w/Kitchen, Hardwood Floor, W/O To Balcony
Kitchen: 3.75 x 4.14 ft
Combined w/Dining, Stainless Steel Appl, Quartz Counter
Combined w/Dining, Stainless Steel Appl, Quartz Counter
Primary Bedroom: 3.35 x 3.048 ft
Hardwood Floor, 3 Pc Ensuite, W/O To Balcony
Hardwood Floor, 3 Pc Ensuite, W/O To Balcony
Bedroom 2: 2.83 x 2.74 ft
Hardwood Floor, W/O To Balcony
Hardwood Floor, W/O To Balcony
Map
Listed by: NEST AND CASTLE INC.
Similar Listings For Sale
*** This website may only be used by consumers that have a bona fide interest in the purchase, sale, or lease of real estate of the type being offered via the website.
**** The data is deemed reliable but is not guaranteed accurate by TRREB.



