
30 SHORE BREEZE Drive E #2519
TORONTO CONDO APARTMENT
- Eau Du Soleil
- 2 Bed
- 1 Bath
- BUILDER PL SqFt
- 17 Days on Market
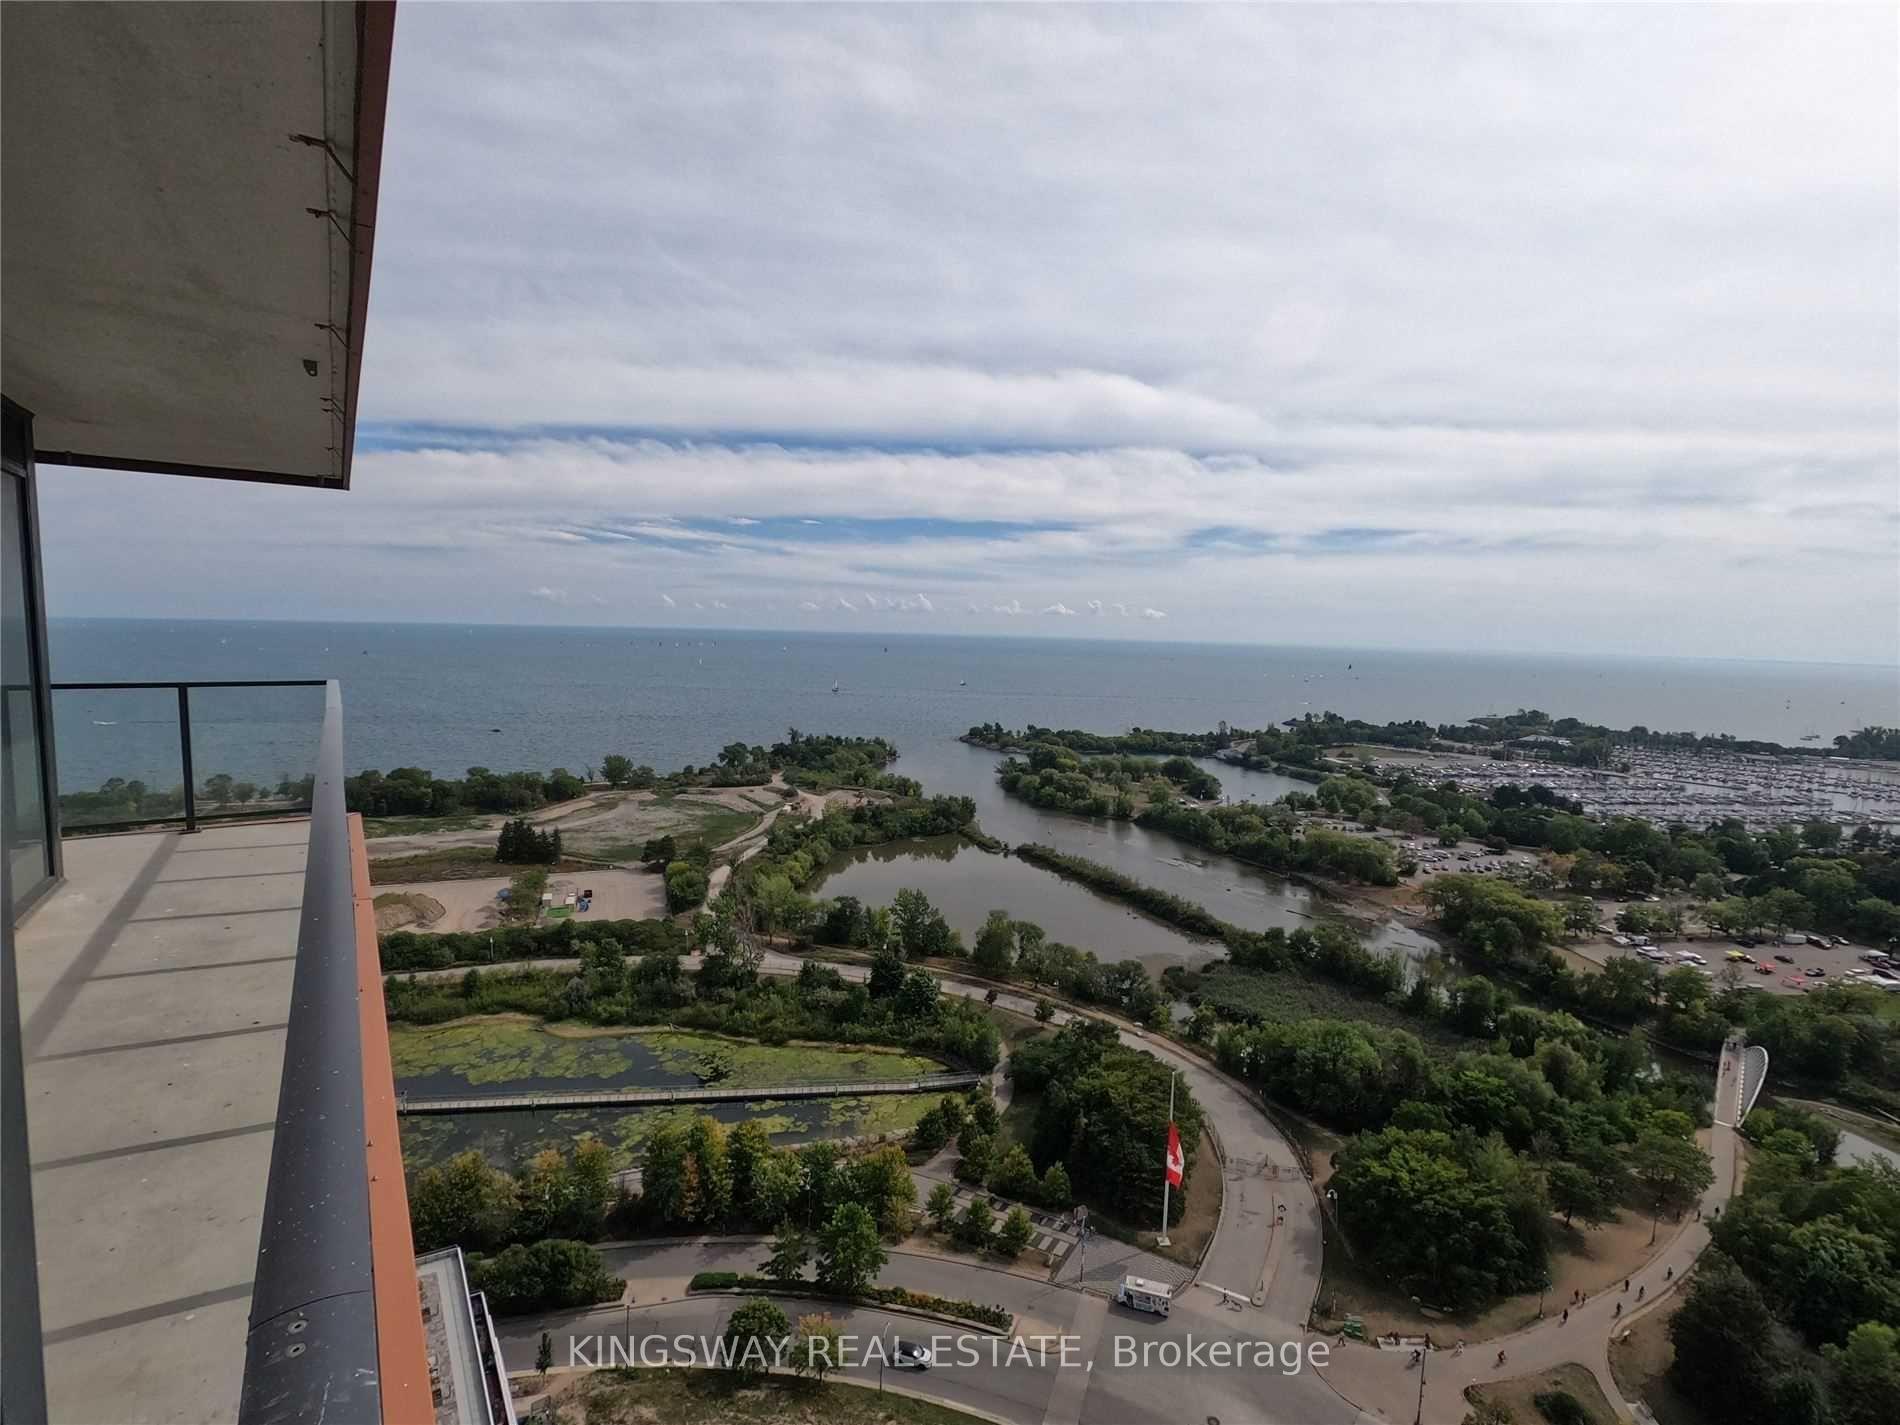
Step into a serene waterfront sanctuary where shimmering blue waters, breathtaking lake views, and the beauty of nature create an exceptional living experience. Suite 20019 at Eau du Soleil, 30 shore Breeze Drive, offers an elegant blend of contemporary design, refined finishes, and resort-inspired living. This beautifully upgraded, approximately 485 sq. ft. one-bedroom suite, complemented by an approximately 100 sq. ft. private balcony, is thoughtfully designed to maximize comfort, style, and functionality. Soaring ceilings enhance the bright, modern interior, while an impressive selection of upgrades elevates every detail. The contemporary kitchen features upgraded cabinetry, countertops, and backsplash, complemented by sleek under-cabinet LED lighting. Upgraded flooring and tile, along with framed mirrored closets, and a sophisticated finishing touch throughout. Enjoy captivating views of the lake, marina, and surrounding parklands, with your private balcony offering the perfect setting for morning coffee, sunset relaxation, or simply unwinding against a stunning waterfront backdrop. Residents of Eau du Soleil enjoy an exceptional collection of resort-inspired amenities, including a fully equipped fitness centre, a tranquil saltwater swimming pool and hot tub, a private movie theatre, elegant party rooms, guest suites, and beautifully appointed seventh-floor outdoor terraces. Experience the art of elevated waterfront living, where modern luxury, exceptional amenities, and the natural beauty of the lake come together in one remarkable address.Photos taken with owner moved in
FOR SALE: $520,000
MLS® ID W14131156
Interior Details
Cooling: Central Air
Total Rooms: 5
Kitchens: 1
Laundry: Ensuite
Exposure: SOUTH WEST
Patio Terrace: Open
Building Details
Year Built: 0-5
Basement Type: None
Fuel: Electric
Garage Type: Attached
Heating: Forced Air
Construction: Brick, Stone
Pet Friendly: Yes-with Restrictions
Parking Details
Parking Spaces: 1
Fee Details
Maintenance Fees: $515.17
Taxes: $2,417
Common Element Included: n
Land Details
Cross Streets: LAKE SHORE & PARKLAWN
Rooms
Living Room: 22.34 x 10.14 ft
Overlook Water
Overlook Water
Dining Room: 22.34 x 10.14 ft
Combined w/Living, Overlook Water
Combined w/Living, Overlook Water
Kitchen: 22.34 x 10.14 ft
Combined w/Dining, Overlook Water, Quartz Counter
Combined w/Dining, Overlook Water, Quartz Counter
Bedroom: 9.65 x 8.99 ft
Overlook Water
Overlook Water
Den: 4.07 x 3.15 ft
Map
Listed by: KINGSWAY REAL ESTATE
Similar Listings For Sale
*** This website may only be used by consumers that have a bona fide interest in the purchase, sale, or lease of real estate of the type being offered via the website.
**** The data is deemed reliable but is not guaranteed accurate by TRREB.



