
5480 Glen Erin Drive #66
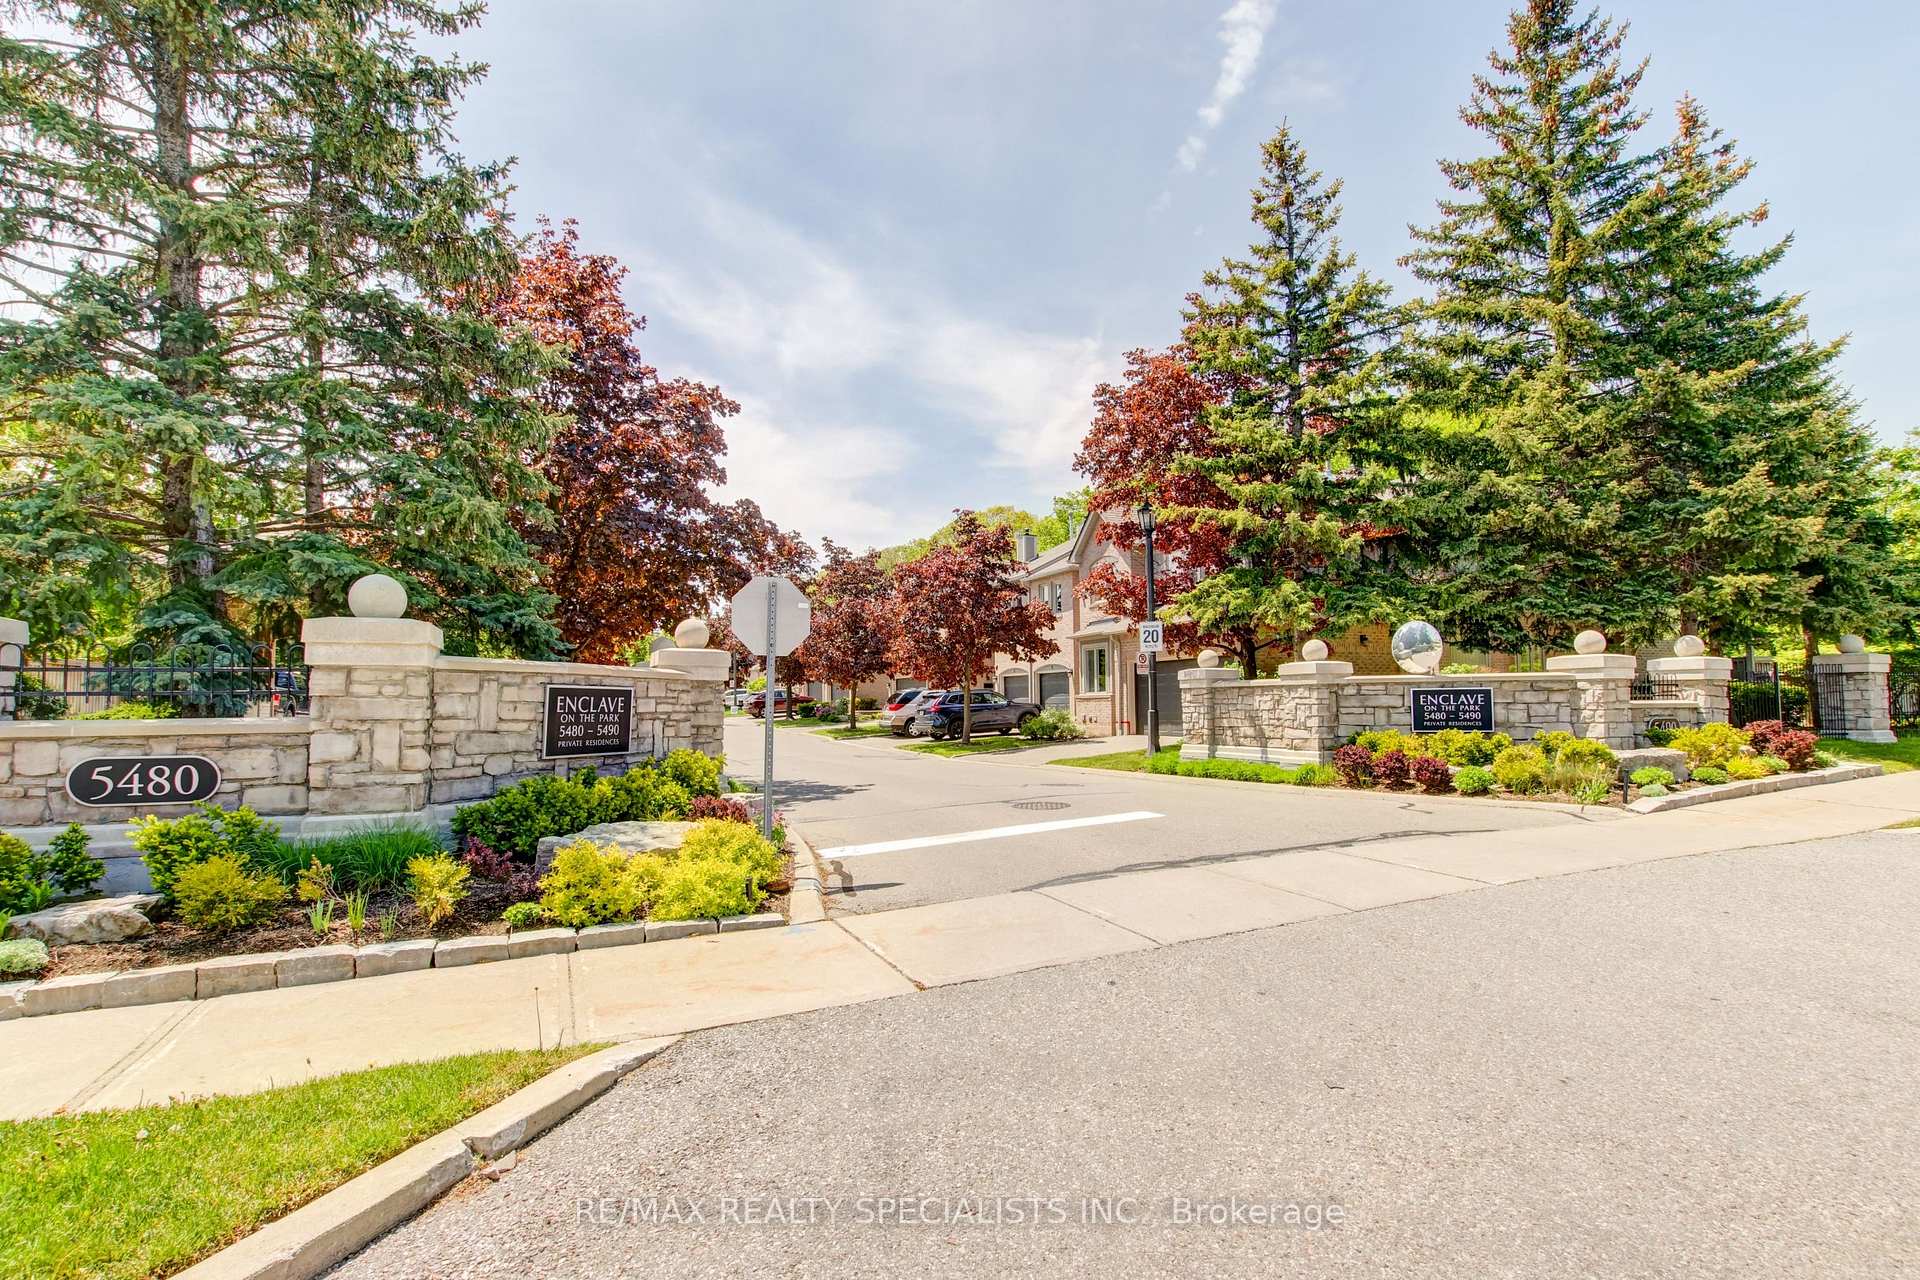
MISSISSAUGA CONDO TOWNHOUSE
- Erin Mills
- 3 Bed
- 4 Bath
- MPAC SqFt
- 4 Days on Market
Rarely does a unit of this size, quality and 2 car garage come to market. This one delivers on every level. The main floor flows effortlessly from a generous living room with soaring ceilings to an open dining area, creating an ideal space for both everyday living and entertaining. The kitchen features solid maple cabinetry, stainless steel appliances, a double sink with garburator, and a sun-filled breakfast nook overlooking the Enclave. The family room centers around a natural gas fireplace - the place to unwind - with a walkout to a large private patio complete with a BBQ hookup. Upstairs, the primary suite offers three double mirrored closets with built-in organizers and a spa-inspired ensuite with an oversized walk-in glass-door shower and double sinks. Two additional bedrooms each include generous closet space and ceiling fans. The expansive L-shaped recreation room in the basement is ready to grow with your needs. With an adjacent 3-piece bath and walk-in closet already in place, converting it to a fourth bedroom or private home office requires nothing more than a vision. More utility rooms round out abasement that punches well above its weight. Peace of mind comes built in: high-efficiency furnace (2023), central air conditioner (2020), new windows throughout (2024), whole-house humidification system, and a large-capacity natural gas water heater. Summer evenings start on your private BBQ patio and end poolside at the community's heated outdoor pool and modern clubhouse - fully equipped for entertaining larger groups. Located in a desirable school district with bus pickup, and minutes from Erin Mills Town Centre, Credit Valley Hospital, and Highways 403 and 407.This is the opportunity you have been waiting on. Everything you need is minutes away; everything you want is already inside.
FOR SALE: $1,000,000
MLS® ID W13247518
Interior Details
Cooling: Central Air
Total Rooms: 12
Kitchens: 1
Laundry: Inside
Exposure: WEST
Patio Terrace: None
Building Details
Year Built: 31-50
Basement Type: Partially Finished
Fuel: Gas
Garage Type: Built-In
Heating: Forced Air
Construction: Brick, Wood
Pet Friendly: Yes-with Restrictions
Parking Details
Parking Spaces: 2
Parking Designation: Private
Fee Details
Maintenance Fees: $832.27
Taxes: $7,506
Common Element Included: y
Land Details
Cross Streets: Glen Erin / Thomas
Property Features
Hospital
Library
Park
Place Of Worship
Public Transit
Rec./Commun.Centre
Building Amenities
BBQs Allowed
Club House
Outdoor Pool
Party Room/Meeting Room
Visitor Parking
Rooms
Primary Bedroom: 4.48 x 3.96 ft
Ceiling Fan(s), Double Closet, 3 Pc Ensuite
Ceiling Fan(s), Double Closet, 3 Pc Ensuite
Family Room: 4.43 x 5.11 ft
Hardwood Floor, Fireplace Insert, W/O To Patio
Hardwood Floor, Fireplace Insert, W/O To Patio
Laundry: 3.27 x 1.64 ft
Ceramic Floor, Stainless Steel Sink, B/I Shelves
Ceramic Floor, Stainless Steel Sink, B/I Shelves
Living Room: 8.45 x 3.74 ft
Sliding Doors, Open Concept, Combined w/Dining
Sliding Doors, Open Concept, Combined w/Dining
Utility Room: 4.15 x 5.84 ft
Kitchen: 6.08 x 2.6 ft
Ceramic Backsplash, Stainless Steel Appl, Double Sink
Ceramic Backsplash, Stainless Steel Appl, Double Sink
Dining Room: 8.45 x 3.74 ft
Hardwood Floor, California Shutters, Combined w/Living
Hardwood Floor, California Shutters, Combined w/Living
Breakfast: 6.08 x 2.6 ft
Ceramic Floor, California Shutters, Combined w/Kitchen
Ceramic Floor, California Shutters, Combined w/Kitchen
Loft: 2.57 x 3.22 ft
Wood, Open Concept, Overlooks Living
Wood, Open Concept, Overlooks Living
Recreation: 11.6 x 4 ft
Broadloom, Walk-In Closet(s), Above Grade Window
Broadloom, Walk-In Closet(s), Above Grade Window
Bedroom 2: 3.41 x 3.46 ft
Ceiling Fan(s), 4 Pc Ensuite, B/I Closet
Ceiling Fan(s), 4 Pc Ensuite, B/I Closet
Bedroom 3: 3.94 x 2.85 ft
Wood, Ceiling Fan(s), Walk-In Closet(s)
Wood, Ceiling Fan(s), Walk-In Closet(s)
Map
Listed by: RE/MAX REALTY SPECIALISTS INC.
*** This website may only be used by consumers that have a bona fide interest in the purchase, sale, or lease of real estate of the type being offered via the website.
**** The data is deemed reliable but is not guaranteed accurate by TRREB.



