
3769 Nightstar Drive
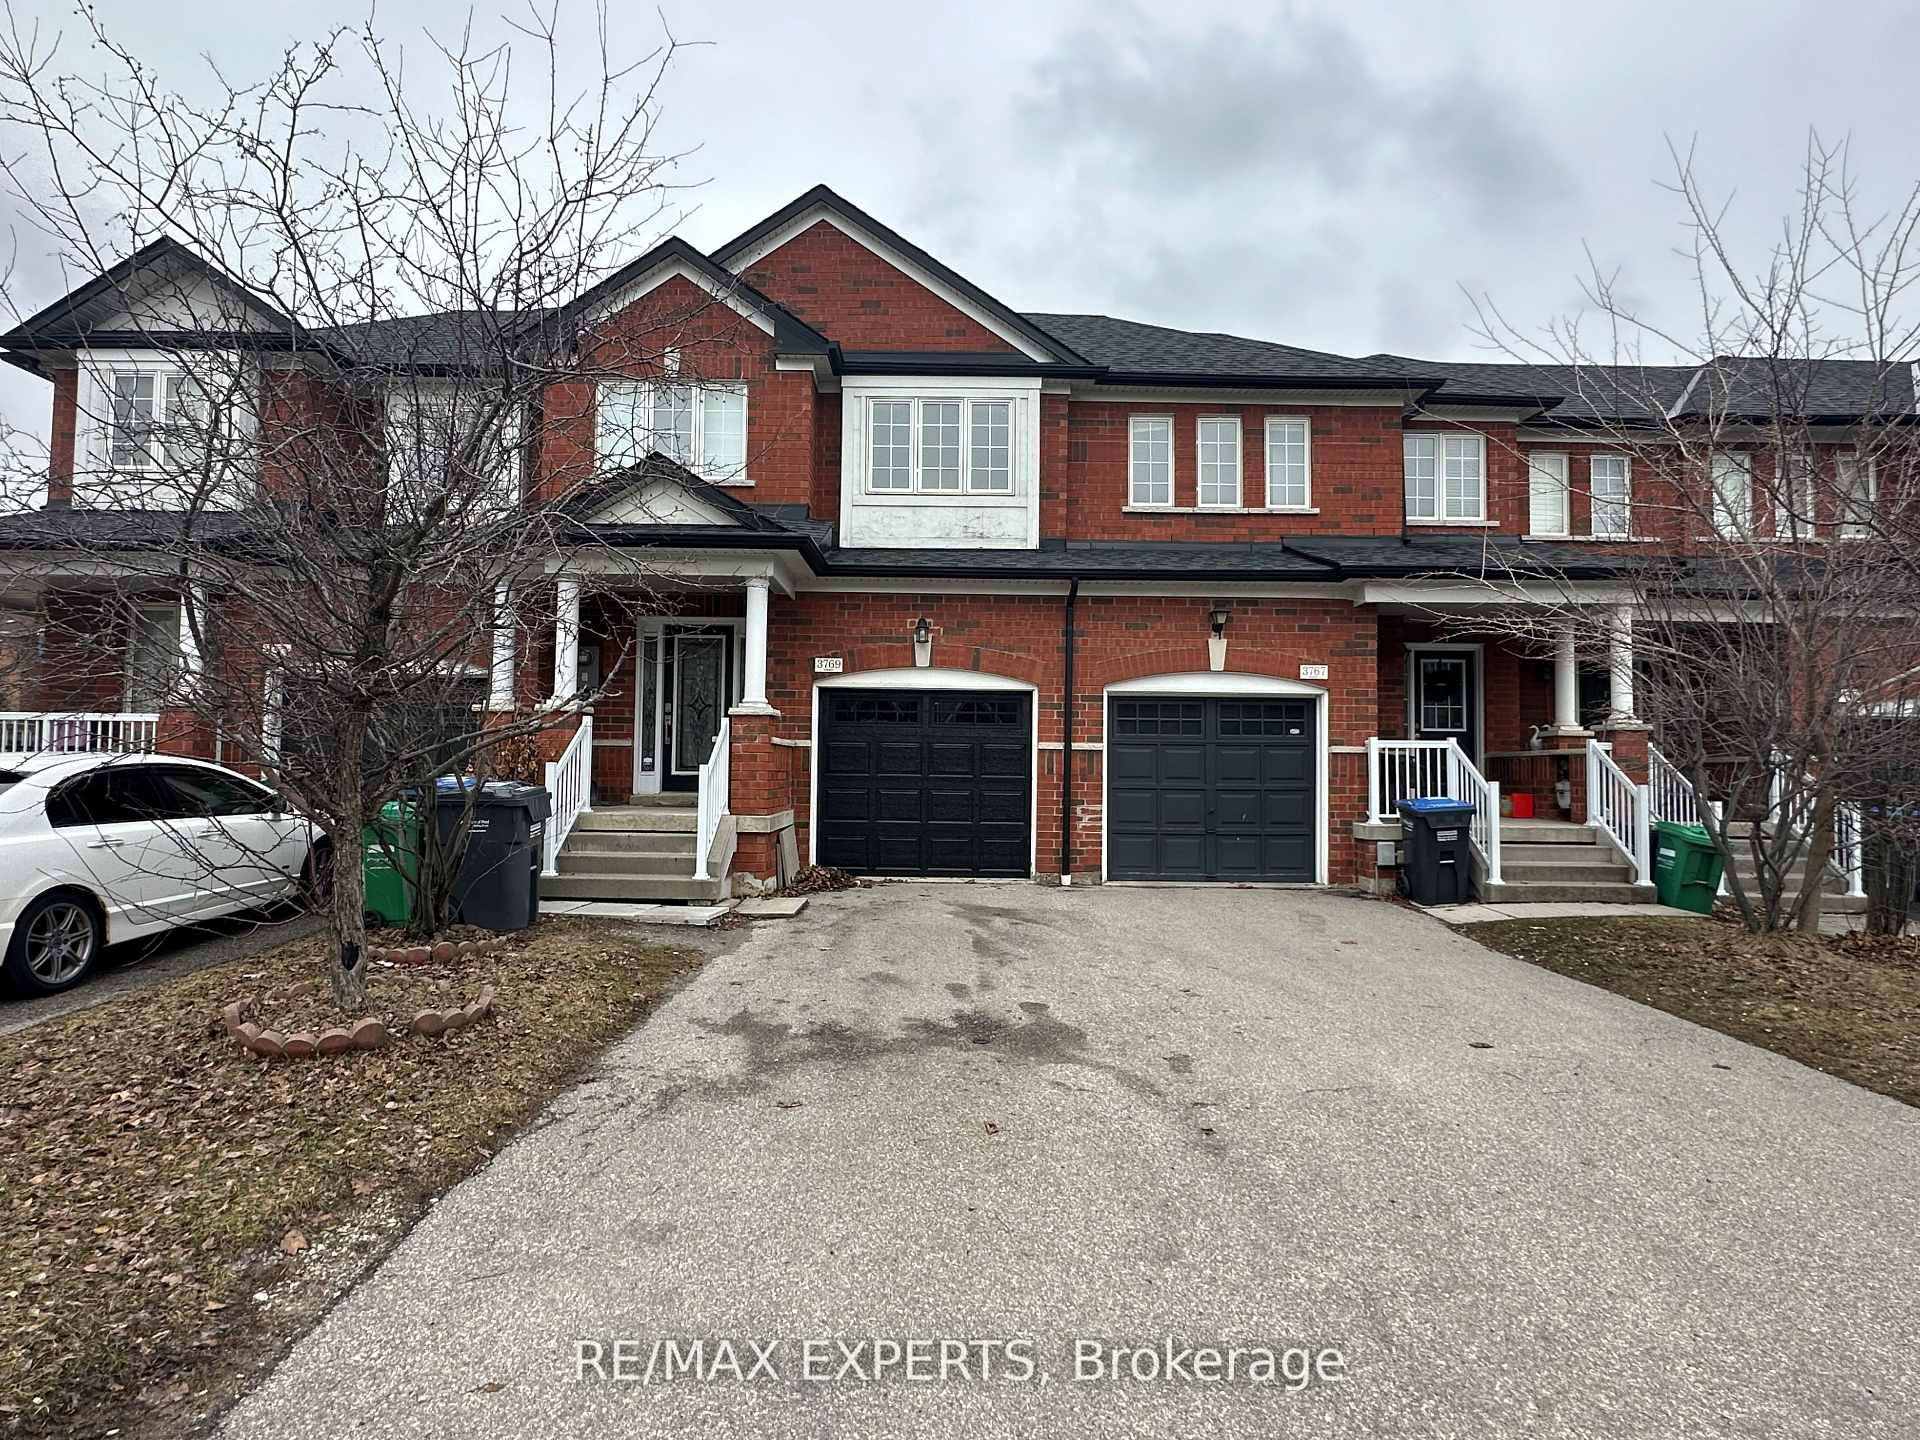
MISSISSAUGA ATT/ROW/TOWNHOUSE
- Erin Mills
- 3 Bed
- 3 Bath
- 15 Days on Market
Freehold Townhouse with spacious layout 3 Bedrooms 3 washrooms in A Highly Desirable Churchill Meadows Neighbourhood. Huge Entrance Foyer with double glass doors, coat closet . Main living area with Hardwood Flooring, 2 pc powder room , Living/Dining Room With Gas Fireplace, Solid Oak Stairs Leading Up To Second Floor. Eat-In Kitchen With Ceramic Tiles , S/S Gas range, Fridge and Dishwasher and access to the deck in backyard perfect for Bbq set up. Upstairs Large Master Bedroom With Double Door Entry, Walk-In Closet, En-Suite Bath With Separate Shower & Jet Tub. 2 Other Spacious Bedrooms With Lots Of Lights. Another Modern Washroom on Second floor with Glass standing shower. Unfinished spacious basement with cold room and front load newer washer /dryer. Features Access From Garage To Inside Home & Backyard, Walking Distance To Plaza, Public Transit & Schools Close to Major Highways.
FOR SALE: $888,000
MLS® ID W13464776
Interior Details
Cooling: Central Air
Total Rooms: 6
Kitchens: 1
Building Details
Year Built: 16-30
Basement Type: Full
Fuel: Gas
Garage Type: Built-In
Heating: Forced Air
Construction: Brick
Parking Details
Parking Spaces: 2
Parking Designation: Mutual
Fee Details
Taxes: $6,338
Common Element Included: n
Land Details
Cross Streets: Eglinton/Churchil Meadows
Property Features
Public Transit
School
Rooms
Living Room: 3.67 x 4.73 ft
Hardwood Floor, Combined w/Dining
Hardwood Floor, Combined w/Dining
Bedroom 2: 2.72 x 4 ft
Broadloom, Window, Closet
Broadloom, Window, Closet
Primary Bedroom: 5.73 x 11.38 ft
Broadloom, 4 Pc Ensuite, Walk-In Closet(s)
Broadloom, 4 Pc Ensuite, Walk-In Closet(s)
Kitchen: 3.8 x 4.73 ft
Ceramic Floor, Eat-in Kitchen, W/O To Deck
Ceramic Floor, Eat-in Kitchen, W/O To Deck
Bedroom 3: 3.58 x 3 ft
Broadloom, Window, Closet
Broadloom, Window, Closet
Dining Room: 3.67 x 4.73 ft
Hardwood Floor, Combined w/Living
Hardwood Floor, Combined w/Living
Map
Listed by: RE/MAX EXPERTS
Similar Listings For Sale
*** This website may only be used by consumers that have a bona fide interest in the purchase, sale, or lease of real estate of the type being offered via the website.
**** The data is deemed reliable but is not guaranteed accurate by TRREB.



