
3866 Thomas Street
MISSISSAUGA DETACHED
- Erin Mills
- 4 Bed
- 4 Bath
- 15 Days on Market
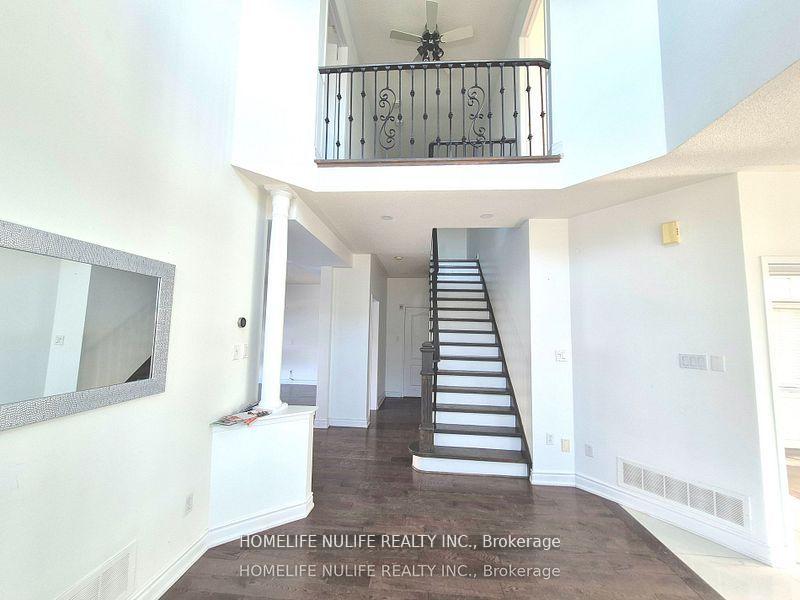
Welcome To This Beautiful Corner Home In The Sought After Churchill Meadows Neighbourhood. This Inviting Property Features A Bright Open Concept Layout, Sun Filled Living Spaces, Hardwood Floors, And Soaring 9 Foot Ceilings That Create A Warm And Welcoming Atmosphere. This Lovely Home Offers 3+1 Spacious Bedrooms, Including A Convenient Jack & Jill Bathroom Connecting The Second And Third Bedrooms. The Finished Basement Provides Additional Living Space Perfect For Families, Guests, Or A Home Office. Enjoy A Generous Driveway With Parking For 4 Cars, Along With A Double Car Garage - All Without The Hassle Of Sidewalks. Located In One Of Mississauga's Most Desirable Communities, This Home Is Surrounded By Exceptional Amenities, Including: Top Rated Schools (Churchill Meadows Ps, Stephen Lewis Ss), Erin Mills Town Centre, Credit Valley Hospital, Beautiful Parks And Trails, Churchill Meadows Community Centre & Sports Park, Restaurants, Cafés, And Everyday Conveniences. Quick Access To Highways 403, 407, And The Go Station. This Charming Property Offers Comfort, Convenience, And A Fantastic Family Friendly Lifestyle - Truly A Must See!
FOR SALE: $1,200,000
MLS® ID W13471184
Interior Details
Cooling: Central Air
Total Rooms: 7
Kitchens: 1
Building Details
Basement Type: Finished
Fuel: Gas
Garage Type: Attached
Heating: Forced Air
Construction: Brick
Parking Details
Parking Spaces: 4
Parking Designation: Private
Fee Details
Taxes: $7,351
Cable Tv Included: Available
Common Element Included: n
Hydro Included: Available
Land Details
Cross Streets: Thomas St & Churchill Meadows
Property Features
Park
Place Of Worship
Public Transit
Rec./Commun.Centre
School
Hospital
Rooms
Family Room: 4.77 x 3.2 ft
Hardwood Floor, W/O To Yard
Hardwood Floor, W/O To Yard
Dining Room: 3.17 x 3.6 ft
Hardwood Floor, Separate Room
Hardwood Floor, Separate Room
Kitchen: 3.55 x 5.18 ft
Tile Floor, W/O To Yard
Tile Floor, W/O To Yard
Living Room: 4.19 x 3.04 ft
Hardwood Floor, Separate Room
Hardwood Floor, Separate Room
Bedroom 3: 4.06 x 2.99 ft
Large Window, Hardwood Floor
Large Window, Hardwood Floor
Bedroom 2: 3.65 x 3.6 ft
Hardwood Floor, Window
Hardwood Floor, Window
Primary Bedroom: 3.35 x 5.18 ft
Ensuite Bath, Hardwood Floor
Ensuite Bath, Hardwood Floor
Map
Listed by: HOMELIFE NULIFE REALTY INC.
*** This website may only be used by consumers that have a bona fide interest in the purchase, sale, or lease of real estate of the type being offered via the website.
**** The data is deemed reliable but is not guaranteed accurate by TRREB.



