
3604 Steeple Chase Crescent
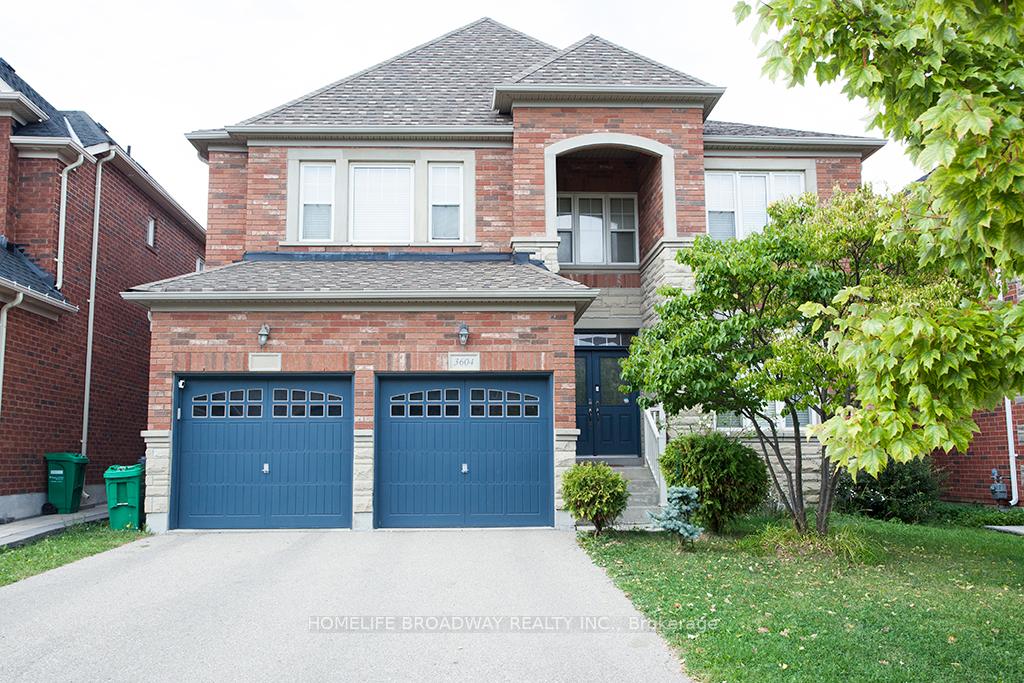
MISSISSAUGA DETACHED
- Erin Mills
- 5 Bed
- 4 Bath
- 15 Days on Market
Spectacular home located on a converted quiet crescent and desirable location of Churchill Meadows, built by the award winning Great Gulf Homes with quality workmanship and exceptional finishings. A mixture of stone and brick embodies the whole exterior of the home. Beautifully cared by the original owners! The main floor features 9 Ft ceilings, double-height foyer and pot lights, freshly painted, side entrance with mudroom and office. A spacious family space with gas fireplace and open concept to kitchen & breakfast room. 2nd floor with 5 beds and 2Jack and Jill baths situated between bedrooms, accessible from both through separate doors. Master bedroom with 5pcs Spa & walk-in closet area. This location is close to top rated schools, parks, amenities, highways, public transit, and plaza. This home is the perfect blend of modern sophistication and timeless appeal!
FOR SALE: $1,698,000
MLS® ID W13555976
Interior Details
Cooling: Central Air
Total Rooms: 11
Kitchens: 1
Building Details
Year Built: 16-30
Basement Type: Full
Fuel: Gas
Garage Type: Built-In
Heating: Forced Air
Construction: Brick, Stone
Parking Details
Parking Spaces: 3
Parking Designation: Private
Fee Details
Taxes: $11,422.96
Central Ac Included: 1
Common Element Included: n
Heat Included: 1
Land Details
Cross Streets: Erin Centre/Tenth Line
Property Features
Hospital
Electric Car Charger
Golf
Library
Park
Place Of Worship
Rooms
Bedroom 5: 5.12 x 3.81 ft
4 Pc Bath, Broadloom, Large Window
4 Pc Bath, Broadloom, Large Window
Kitchen: 2.47 x 3.9 ft
Pot Lights, Centre Island, Open Concept
Pot Lights, Centre Island, Open Concept
Dining Room: 3.2 x 4.26 ft
Broadloom, Window
Broadloom, Window
Family Room: 5.18 x 3.66 ft
Pot Lights, Broadloom, Large Window
Pot Lights, Broadloom, Large Window
Bedroom 2: 3.9 x 3.66 ft
4 Pc Bath, Broadloom, Large Window
4 Pc Bath, Broadloom, Large Window
Living Room: 3.2 x 5.33 ft
Pot Lights, Broadloom, Large Window
Pot Lights, Broadloom, Large Window
Bedroom 3: 3.29 x 3.66 ft
4 Pc Bath, Broadloom, Large Window
4 Pc Bath, Broadloom, Large Window
Office: 3.9 x 3.05 ft
Broadloom, Large Window
Broadloom, Large Window
Bedroom 4: 3.2 x 3.56 ft
4 Pc Bath, Broadloom, Large Window
4 Pc Bath, Broadloom, Large Window
Breakfast: 3.32 x 4.57 ft
Pot Lights, Combined w/Family, W/O To Yard
Pot Lights, Combined w/Family, W/O To Yard
Primary Bedroom: 5.49 x 3.72 ft
Double Closet, Walk-In Closet(s), Large Window
Double Closet, Walk-In Closet(s), Large Window
Map
Listed by: HOMELIFE BROADWAY REALTY INC.
*** This website may only be used by consumers that have a bona fide interest in the purchase, sale, or lease of real estate of the type being offered via the website.
**** The data is deemed reliable but is not guaranteed accurate by TRREB.



