
3895 Henrietta Way
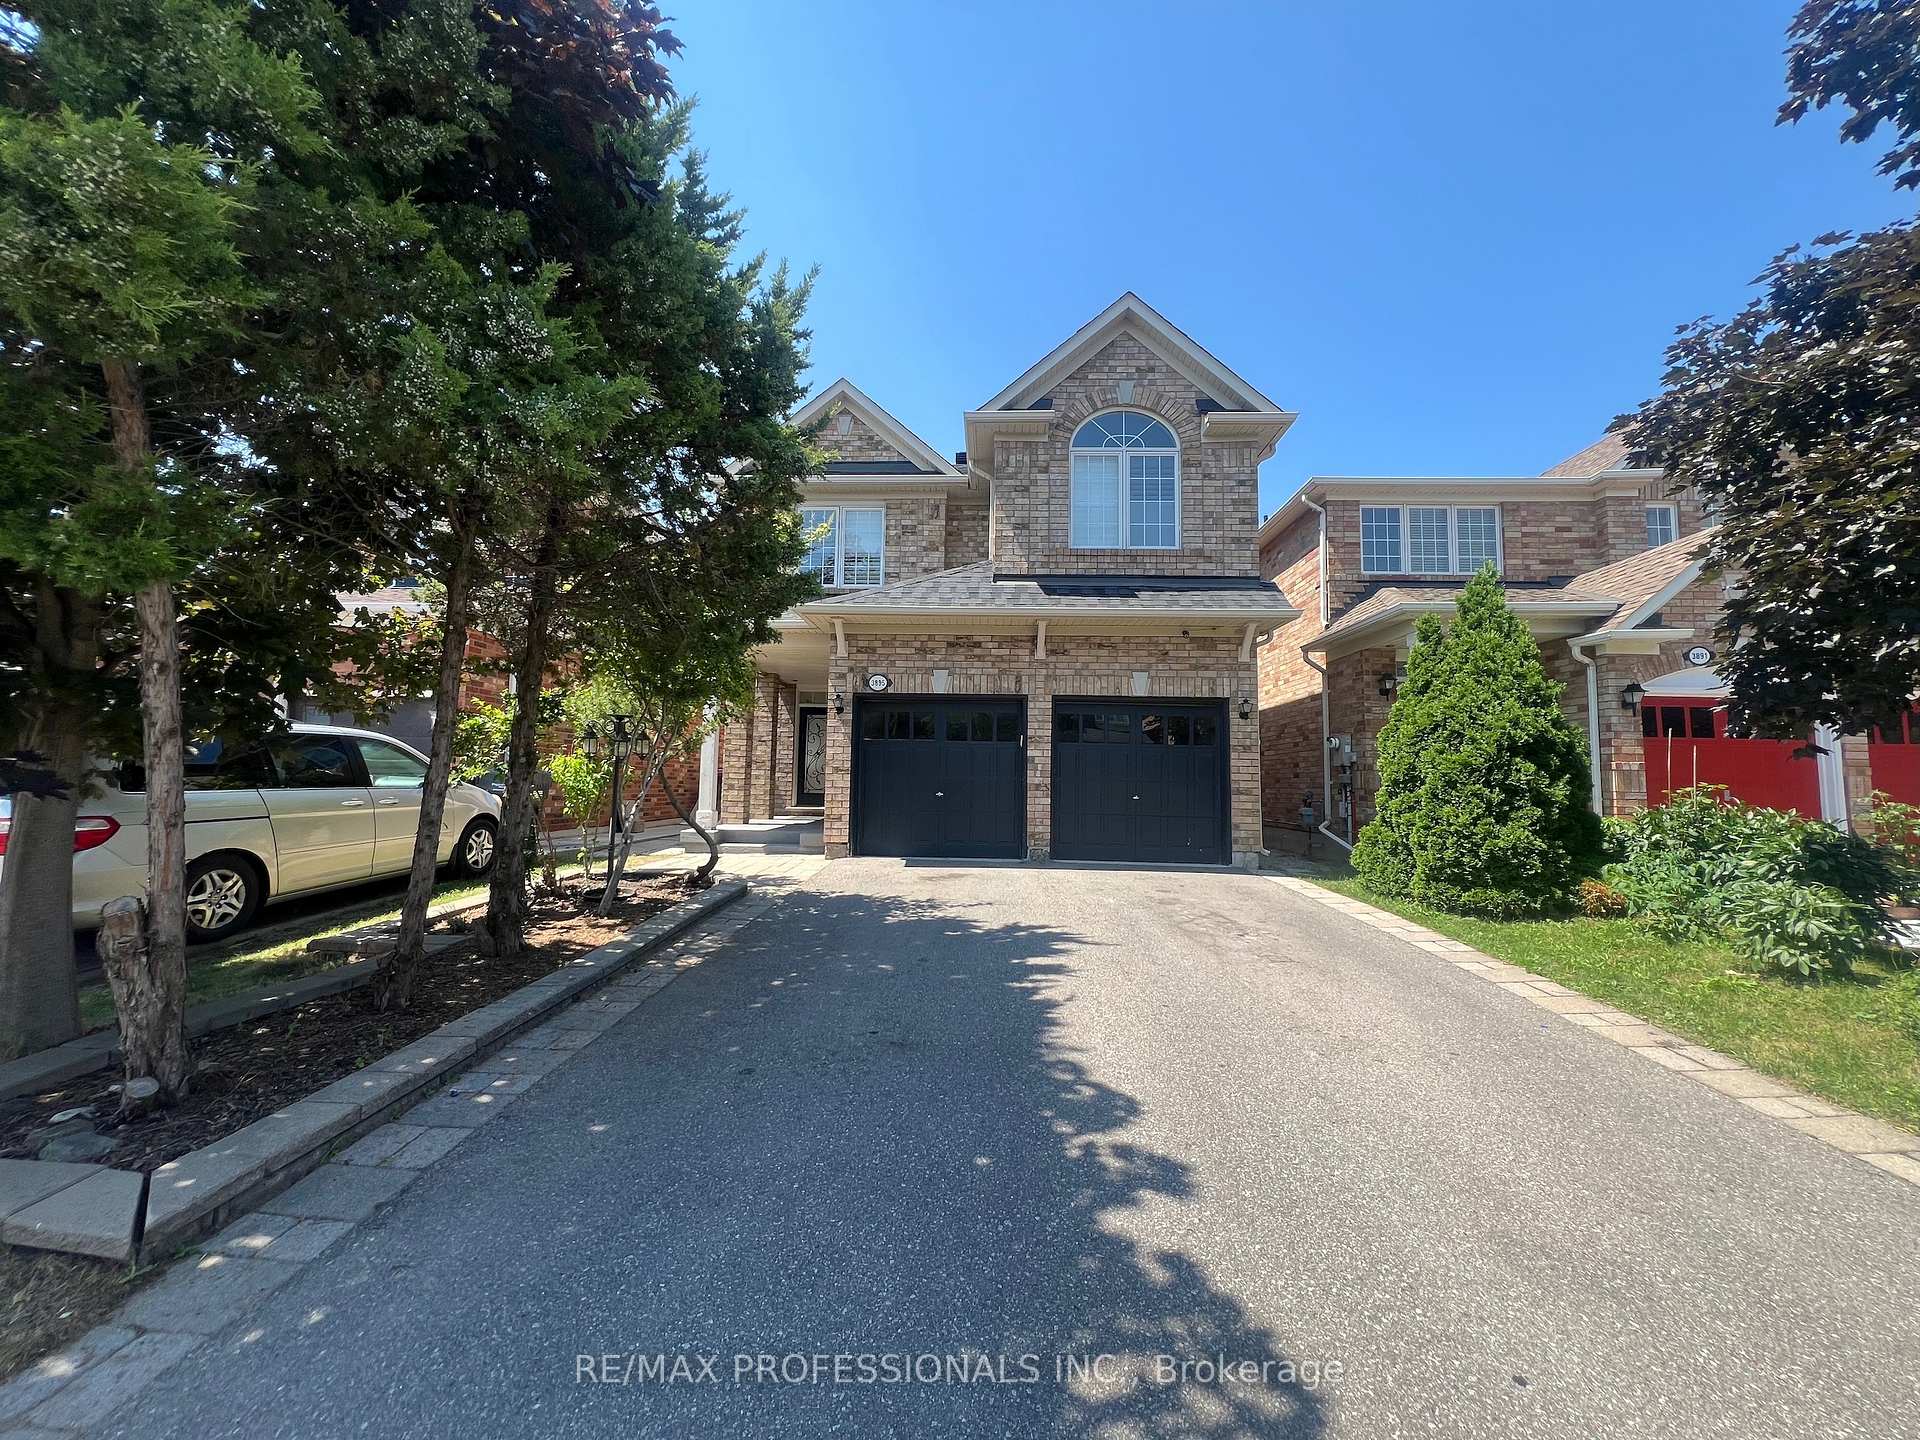
MISSISSAUGA DETACHED
- Erin Mills
- 6 Bed
- 4 Bath
- 15 Days on Market
Your chance to own this Spacious 4 Bedroom House In desirable Churchill Meadows. Main Level has Family Room And Fireplace, Living/Dining room, eat in kitchen with centre island and granite counters, tall cabinets, back splash, stainless steel appliances and walk out to yard . Prime bedroom Has Walk In Closet And Ensuite5 piece Bath. Main floor combination of Roman shades and curtains. Four Rooms On 2nd Floor With 2 Washrooms. Sun-soaked Living room with 12 feet cathedral (vaulted) ceiling. All windows upstairs with California shutters Laundry is on Main Level. Double Car Garage. Charger For Electric Car. Patio Stones, Fenced Yard, Security Cameras. Large 1 Bedroom Basement Apartment, Very Bright (Windows In All Rooms). Large rec/living Room. Laminate Floors & Ceramic Tiles (No Carpet), And Large Master With Closet, 3 Piece Bath With Shower. Basement also has a den. Close To U Of T Mississauga Campus About 20 Min., Credit Valley Hospital About 10 Min. Separate entrance. House is very near to famous ridgeway plaza. Furnace and AC and Roof Shingles were replaced in 2019. No sidewalk for more parking space. Potential for income from basement apartment. Property is tenanted until July 2027, buyer must assume tenants. Showings only with offer.
FOR SALE: $1,449,000
MLS® ID W13562518
Interior Details
Cooling: Central Air
Total Rooms: 14
Kitchens: 2
Building Details
Fuel: Gas
Garage Type: Attached
Heating: Forced Air
Construction: Brick
Parking Details
Parking Spaces: 4
Fee Details
Taxes: $7,450
Common Element Included: n
Land Details
Cross Streets: 9th Line | Eglinton
Property Features
Fenced Yard
Rooms
Office:
Foyer: 3.66 x 2.95 ft
Ceramic Floor, Double Doors, Oak Banister
Ceramic Floor, Double Doors, Oak Banister
Bedroom 4: 3.7 x 3.06 ft
Laminate, Closet, Window
Laminate, Closet, Window
Primary Bedroom: 4.17 x 3.92 ft
Laminate, California Shutters, 5 Pc Ensuite
Laminate, California Shutters, 5 Pc Ensuite
Bedroom 2: 3.59 x 3.02 ft
Laminate, Closet, Window
Laminate, Closet, Window
Living Room: 3.63 x 3.7 ft
Hardwood Floor, Pot Lights
Hardwood Floor, Pot Lights
Kitchen: 4.88 x 3 ft
Granite Counters, Centre Island, W/O To Yard
Granite Counters, Centre Island, W/O To Yard
Family Room: 4.38 x 4.9 ft
Hardwood Floor, Fireplace, Large Window
Hardwood Floor, Fireplace, Large Window
Bedroom 3: 3.84 x 3.03 ft
Laminate, Closet, Window
Laminate, Closet, Window
Laundry: 3.12 x 2.42 ft
Side Door, Ceramic Floor, Access To Garage
Side Door, Ceramic Floor, Access To Garage
Dining Room: 3.59 x 3.69 ft
Hardwood Floor, Fireplace, Coffered Ceiling(s)
Hardwood Floor, Fireplace, Coffered Ceiling(s)
Bedroom: 3.49 x 4.7 ft
Laminate, Closet
Laminate, Closet
Map
Listed by: RE/MAX PROFESSIONALS INC.
*** This website may only be used by consumers that have a bona fide interest in the purchase, sale, or lease of real estate of the type being offered via the website.
**** The data is deemed reliable but is not guaranteed accurate by TRREB.



