
57 Joymar Drive
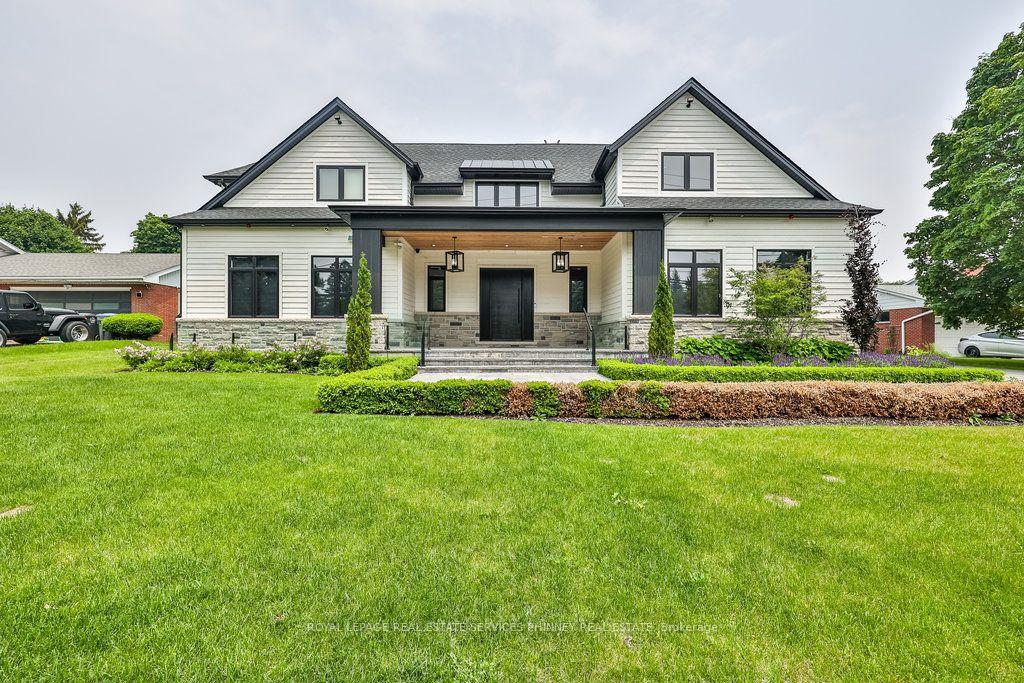
MISSISSAUGA DETACHED
- Erin Mills
- 7 Bed
- 8 Bath
- 3 Days on Market
- Virtual Tour
Experience refined luxury in this exceptional custom residence, perfectly positioned on a premium, private lot backing onto the tranquil Mullet Creek. Offering nearly 8,000 square feet of thoughtfully designed living space, this impressive home features a three-car garage, five+2 bedrooms, and eight beautifully appointed bathrooms. Every detail has been carefully curated to blend timeless elegance with modern comfort. Inside, soaring vaulted ceilings and floor-to-ceiling windows create an extraordinary sense of space while filling the home with natural light and picturesque views of the surrounding mature trees. The open-concept kitchen, dining area, and spectacular great room provide the perfect setting for both everyday living and effortless entertaining. A spacious main floor office provides the ideal setting for a home workspace, library, playroom, or additional living area. Upstairs, you'll find five beautifully appointed bedrooms, each complete with its own private ensuite, offering exceptional comfort and privacy. The luxurious primary suite serves as a true retreat, featuring a spa-inspired ensuite and an expansive walk-in closet. Completing the upper level is an oversized laundry room with double washers and dryers, thoughtfully designed to make everyday living both convenient and efficient. The fully finished lower level is designed for recreation and entertaining, featuring an expansive lounge, golf simulator, oversized recreation area, stylish bar, and two additional bedrooms. Step outside to your own resort-inspired backyard. Backing onto the peaceful Mullet Creek, the professionally landscaped grounds showcase a sparkling pool with a cascading waterfall, putting green, hot tub, and a covered outdoor living area with a fireplace and additional bathroom. Whether hosting guests or enjoying a quiet evening at home, this remarkable property offers an exceptional lifestyle in a truly private setting.
FOR SALE: $3,750,000
MLS® ID W13585842
Interior Details
Cooling: Central Air
Total Rooms: 12
Kitchens: 1
Building Details
Year Built: 0-5
Basement Type: Finished
Fuel: Gas
Garage Type: Attached
Heating: Forced Air
Construction: Board & Batten
Parking Details
Parking Spaces: 10
Parking Designation: Private Double
Fee Details
Taxes: $26,601
Common Element Included: n
Land Details
Cross Streets: Joymar Dr & Thomas Street
Property Features
Hospital
Library
Park
School
Rec./Commun.Centre
Rooms
Recreation: 18.19 x 7.34 ft
Vinyl Floor, Wet Bar
Vinyl Floor, Wet Bar
Office: 3.96 x 6.07 ft
Hardwood Floor, Window
Hardwood Floor, Window
Bedroom 4: 3.48 x 3.48 ft
Hardwood Floor, Walk-In Closet(s), 3 Pc Ensuite
Hardwood Floor, Walk-In Closet(s), 3 Pc Ensuite
Primary Bedroom: 3.66 x 6.73 ft
Hardwood Floor, Walk-In Closet(s), 5 Pc Ensuite
Hardwood Floor, Walk-In Closet(s), 5 Pc Ensuite
Bedroom 3: 3.51 x 3.48 ft
Hardwood Floor, Walk-In Closet(s), 3 Pc Ensuite
Hardwood Floor, Walk-In Closet(s), 3 Pc Ensuite
Kitchen: 6.93 x 4.93 ft
Pantry, Stainless Steel Appl, Breakfast Area
Pantry, Stainless Steel Appl, Breakfast Area
Bedroom 2: 3.35 x 3.99 ft
Hardwood Floor, Closet, 3 Pc Ensuite
Hardwood Floor, Closet, 3 Pc Ensuite
Great Room: 6.35 x 11 ft
Fireplace, Coffered Ceiling(s), Pot Lights
Fireplace, Coffered Ceiling(s), Pot Lights
Bedroom: 6.05 x 4.37 ft
Vinyl Floor, 4 Pc Bath
Vinyl Floor, 4 Pc Bath
Bedroom 5: 4.01 x 5.08 ft
Hardwood Floor, Walk-In Closet(s), 3 Pc Ensuite
Hardwood Floor, Walk-In Closet(s), 3 Pc Ensuite
Dining Room: 6.93 x 3.02 ft
W/O To Patio, Vaulted Ceiling(s), Open Concept
W/O To Patio, Vaulted Ceiling(s), Open Concept
Media Room: 7.11 x 9.3 ft
Vinyl Floor, Wet Bar, Pot Lights
Vinyl Floor, Wet Bar, Pot Lights
Map
Listed by: ROYAL LEPAGE REAL ESTATE SERVICES PHINNEY REAL EST
*** This website may only be used by consumers that have a bona fide interest in the purchase, sale, or lease of real estate of the type being offered via the website.
**** The data is deemed reliable but is not guaranteed accurate by TRREB.



