
5481 Palmerston Crescent
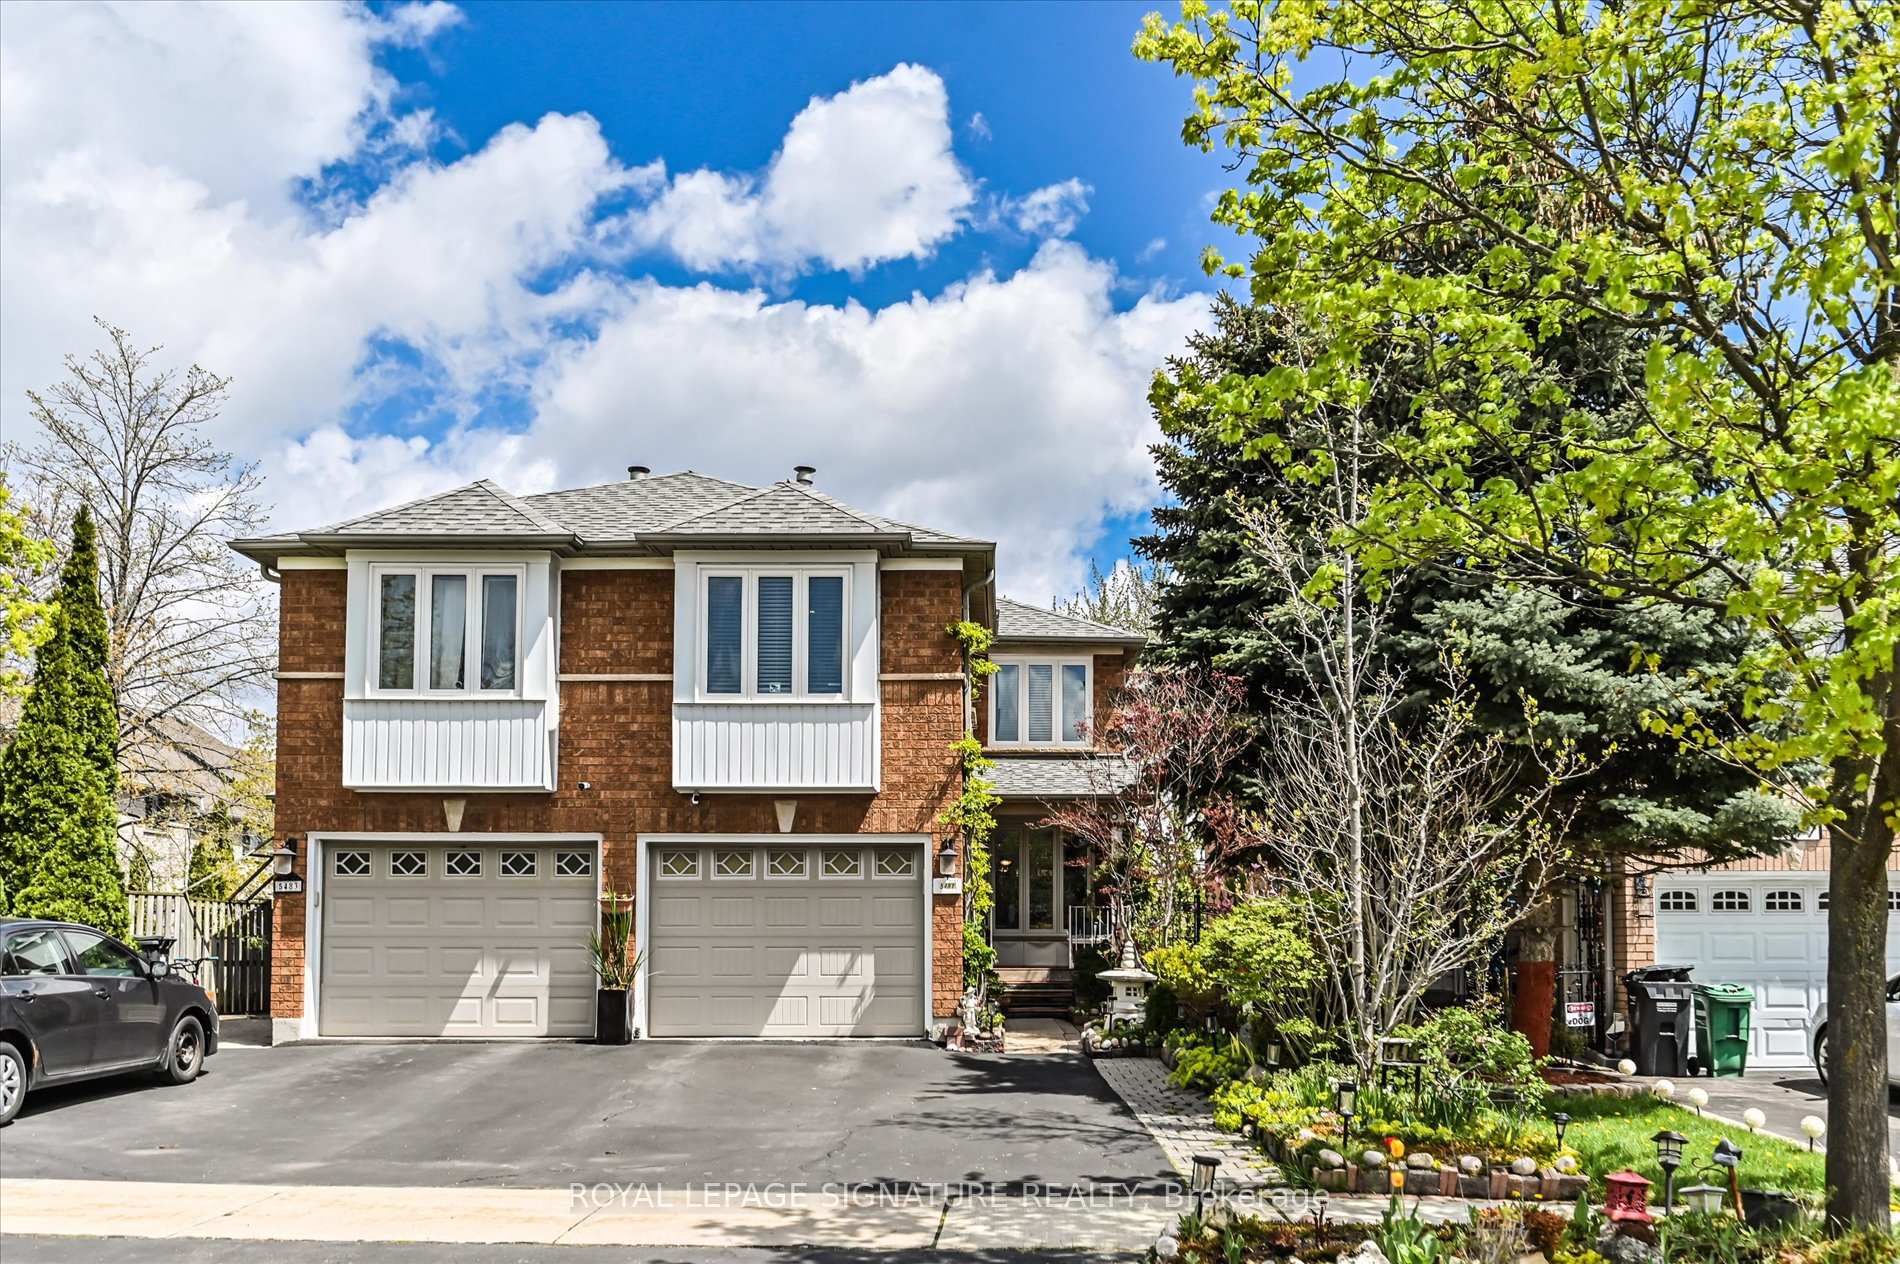
MISSISSAUGA SEMI-DETACHED
- Erin Mills
- 4 Bed
- 4 Bath
- 4 Days on Market
- Virtual Tour
Solid Built Greenpark Home On Quiet Crescent Next To Luxury Homes In Prestigious Credit Mills *High Ranking School Boundary Including Vista Heights Public School, Streetsville Secondary School & St Aloysius Gonzaga (Catholic) Secondary School *Mins To Streetsville Go Station, Hwy 403 & 401, Credit Valley Hospital & Shopping Mall *Present Owner Spent In Over $100,000 On Upgrades & Updates *Fully Fenced Mature Treed Lot *Professionally Landscaped Front, Side & Back With Interlocking Patio, Custom Built Iron Gate & Railing, Pour Concrete Steps *All Principal Rooms W/Windows *Hardwood Floor & Marble Tile Floor Throughout Main Floor *Custom Built Wet Bar W/Custom Lightings, B/I Sink & B/I Fridge *Kitchen W/Large Breakfast Area Walkout To Extended Sundeck *Separated Family Room W/Gas Fireplace, Could Be Used As Home Office/Guest Bedroom *2nd Flr W/3 Good Size Bedrooms All W/Picture Windows *Professionally Finished Walkout Basement With Income Potential/In-Law Suite W/Great Room, Fully Equipped 2nd Kitchen, 4th Bedroom & 3pcs Bathroom (Building Permit Approved 2017) *Separated Laundry Room *Cold Cellar *Tons Of Built-In Shelves & Storages *Excellent Well Kept Pets Free Home *Must Be Seen To Be Appreciated.
FOR SALE: $1,050,000
MLS® ID W13609900
Interior Details
Cooling: Central Air
Total Rooms: 13
Kitchens: 2
Building Details
Basement Type: Finished, Walk-Out
Fuel: Gas
Garage Type: Attached
Heating: Forced Air
Construction: Brick
Parking Details
Parking Spaces: 3
Parking Designation: Available
Fee Details
Taxes: $6,234.2
Common Element Included: n
Land Details
Cross Streets: Erin Mills Pkwy/N of Eglinton
Property Features
Fenced Yard
Rooms
Cold Room/Cantina:
B/I Shelves
B/I Shelves
Bedroom 2: 3.35 x 2.64 ft
Closet, Picture Window
Closet, Picture Window
Dining Room: 6.1 x 3.15 ft
B/I Bar, Combined w/Living, Window
B/I Bar, Combined w/Living, Window
Bedroom 4: 3.51 x 3.05 ft
3 Pc Bath, Laminate
3 Pc Bath, Laminate
Bedroom 3: 2.9 x 2.74 ft
Closet, Picture Window
Closet, Picture Window
Laundry:
Separate Room, B/I Shelves
Separate Room, B/I Shelves
Living Room: 6.1 x 3.15 ft
Hardwood Floor, Picture Window, Overlooks Frontyard
Hardwood Floor, Picture Window, Overlooks Frontyard
Primary Bedroom: 4.01 x 3.35 ft
4 Pc Ensuite, Walk-In Closet(s), Picture Window
4 Pc Ensuite, Walk-In Closet(s), Picture Window
Kitchen: 2.74 x 2.44 ft
Ceramic Floor, Walk-Out, Overlooks Garden
Ceramic Floor, Walk-Out, Overlooks Garden
Breakfast: 3.76 x 2.9 ft
Sliding Doors, W/O To Sundeck, Overlooks Garden
Sliding Doors, W/O To Sundeck, Overlooks Garden
Great Room: 3.2 x 3.05 ft
Tile Floor, W/O To Sundeck, Overlooks Garden
Tile Floor, W/O To Sundeck, Overlooks Garden
Family Room: 5.99 x 3.35 ft
Separate Room, Gas Fireplace, Picture Window
Separate Room, Gas Fireplace, Picture Window
Map
Listed by: ROYAL LEPAGE SIGNATURE REALTY
*** This website may only be used by consumers that have a bona fide interest in the purchase, sale, or lease of real estate of the type being offered via the website.
**** The data is deemed reliable but is not guaranteed accurate by TRREB.



