
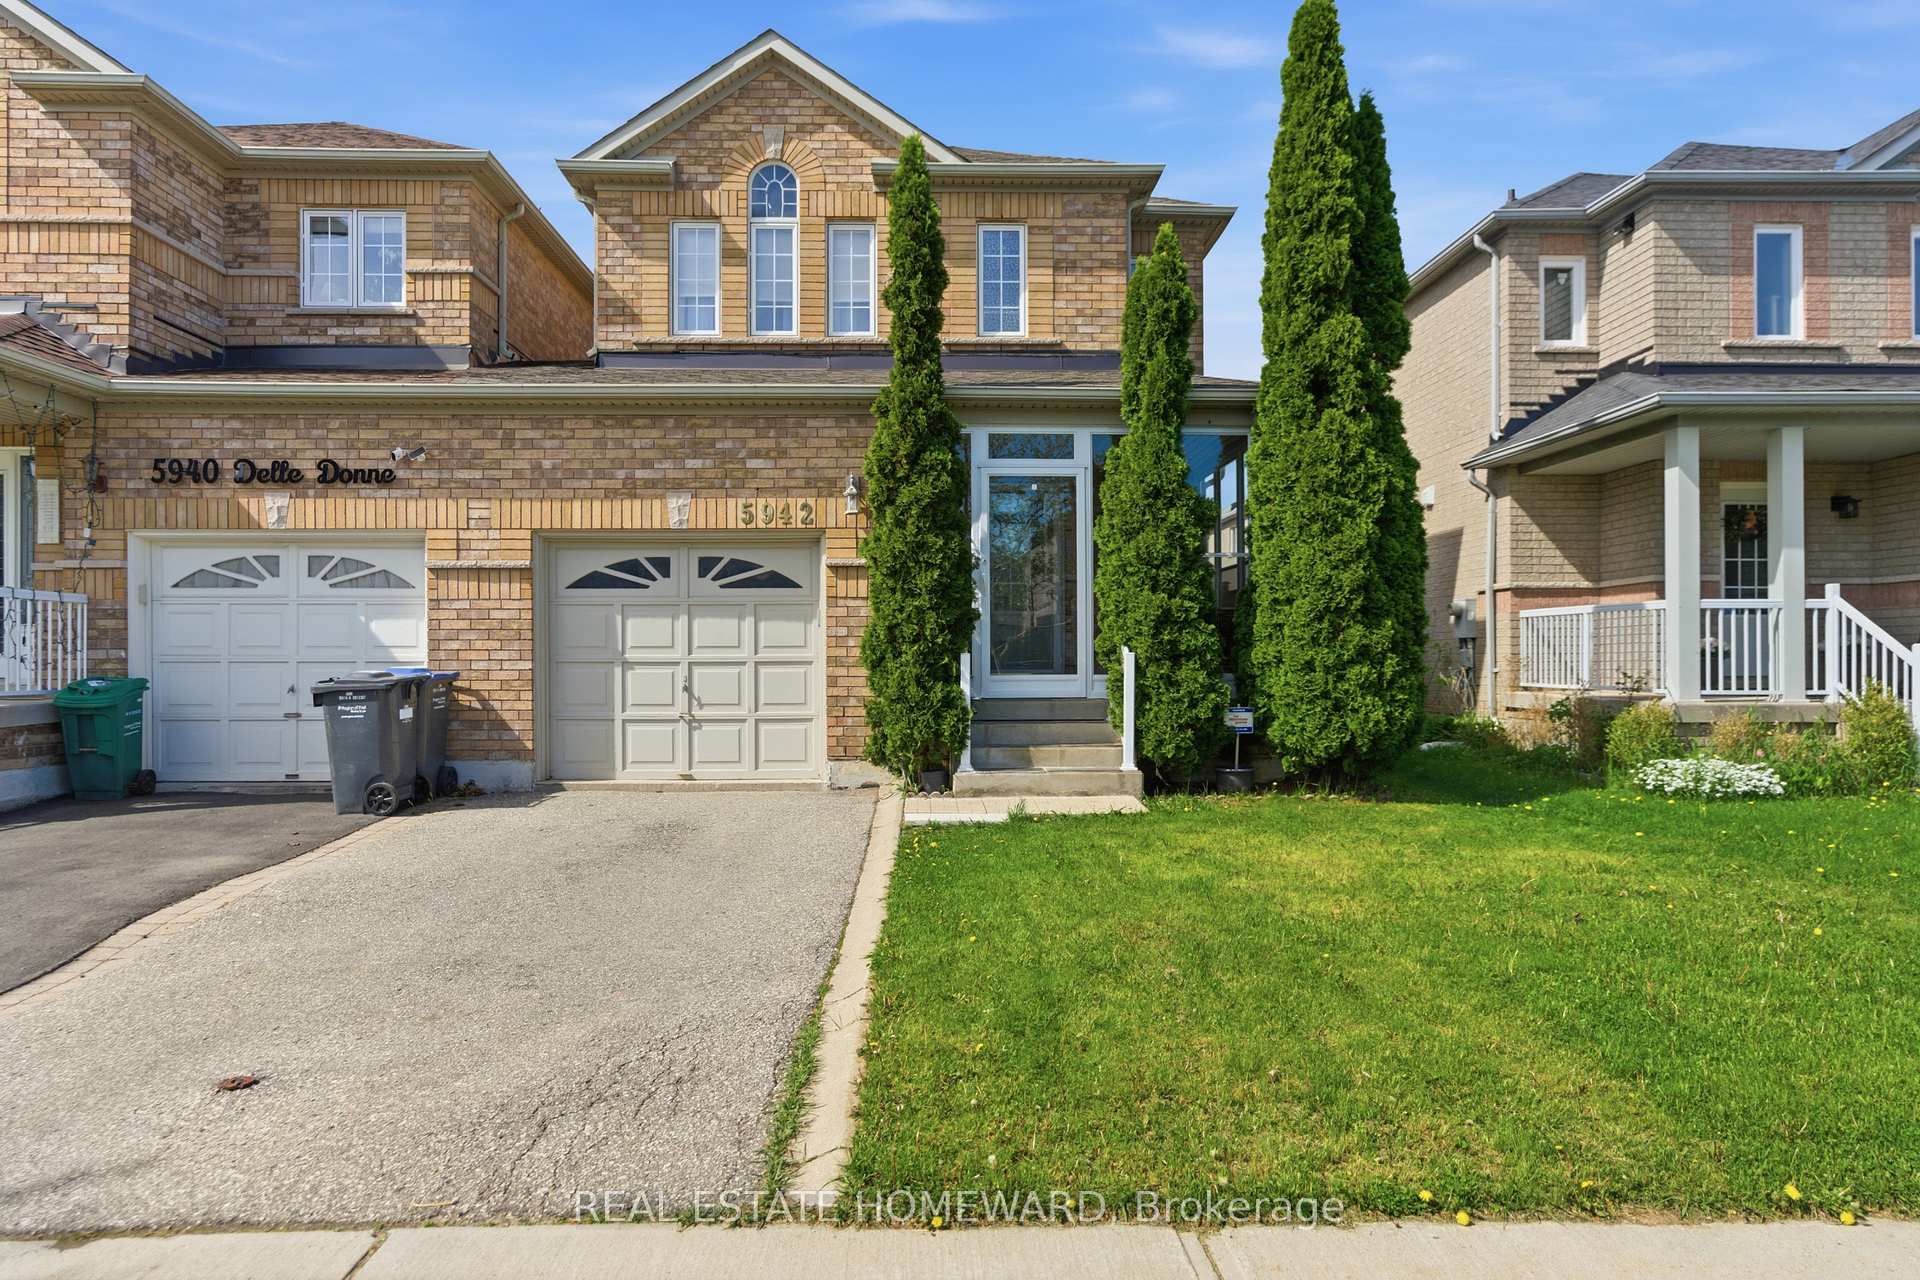
5942 Delle Donne Drive
MISSISSAUGA LINK
- Erin Mills
- 4 Bed
- 4 Bath
- 15 Days on Market
Welcome to 5942 Delle Donne Drive, a beautifully updated 3+1 bedroom, 3.5 bathroom family home in one of Mississauga's most desirable neighbourhoods. Connected only by the garage, this rare link home offers the privacy and feel of a detached home while providing exceptional value.Step inside to discover a bright and inviting layout featuring spacious principal rooms, abundant natural light, and tasteful updates throughout. The stunning kitchen is the heart of the home, showcasing quality cabinetry, modern finishes, ample counter space, and an ideal layout for both everyday living and entertaining. The open-concept living and dining areas create the perfect space for family gatherings and hosting guests.Upstairs, you'll find three generously sized bedrooms, including a spacious primary retreat complete with a private ensuite. The finished lower level offers incredible flexibility with a fourth bedroom, additional living space, and a full bathroom-perfect for extended family, overnight guests, a home office, or a recreation room.Situated in a quiet, family-friendly community, this home is surrounded by parks, walking trails, and excellent schools. Enjoy the convenience of nearby shopping, restaurants, community centres, public transit, and quick access to major highways, making commuting throughout the GTA a breeze.Meticulously maintained and truly move-in ready, this home offers the perfect combination of style, comfort, functionality, and location. Whether you're upsizing, growing your family, or simply looking for a home in an outstanding neighbourhood, this exceptional property is one you won't want to miss!
FOR SALE: $999,999
MLS® ID W13620966
Interior Details
Cooling: Central Air
Total Rooms: 12
Kitchens: 1
Building Details
Basement Type: Finished
Fuel: Gas
Garage Type: Attached
Heating: Forced Air
Construction: Brick, Vinyl Siding
Parking Details
Parking Spaces: 1
Fee Details
Taxes: $5,707
Common Element Included: n
Land Details
Cross Streets: Delle donne and Britannia
Rooms
Recreation: 3.26 x 7.35 ft
Laundry: 2.499 x 2.651 ft
Vinyl Floor
Vinyl Floor
Primary Bedroom: 3.139 x 3.995 ft
3 Pc Ensuite, Large Closet
3 Pc Ensuite, Large Closet
Bedroom: 2.743 x 3.078 ft
Large Closet, Window
Large Closet, Window
Bathroom: 1.615 x 1.95 ft
3 Pc Ensuite
3 Pc Ensuite
Living Room: 3.322 x 3.108 ft
Combined w/Dining, Gas Fireplace, Open Concept
Combined w/Dining, Gas Fireplace, Open Concept
Foyer: 2.133 x 1.31 ft
Kitchen: 5.273 x 2.56 ft
W/O To Deck, Open Concept, Centre Island
W/O To Deck, Open Concept, Centre Island
Dining Room: 3.322 x 2.164 ft
Combined w/Living, Open Concept
Combined w/Living, Open Concept
Map
Listed by: REAL ESTATE HOMEWARD
*** This website may only be used by consumers that have a bona fide interest in the purchase, sale, or lease of real estate of the type being offered via the website.
**** The data is deemed reliable but is not guaranteed accurate by TRREB.



