
3859 Mcdowell Drive
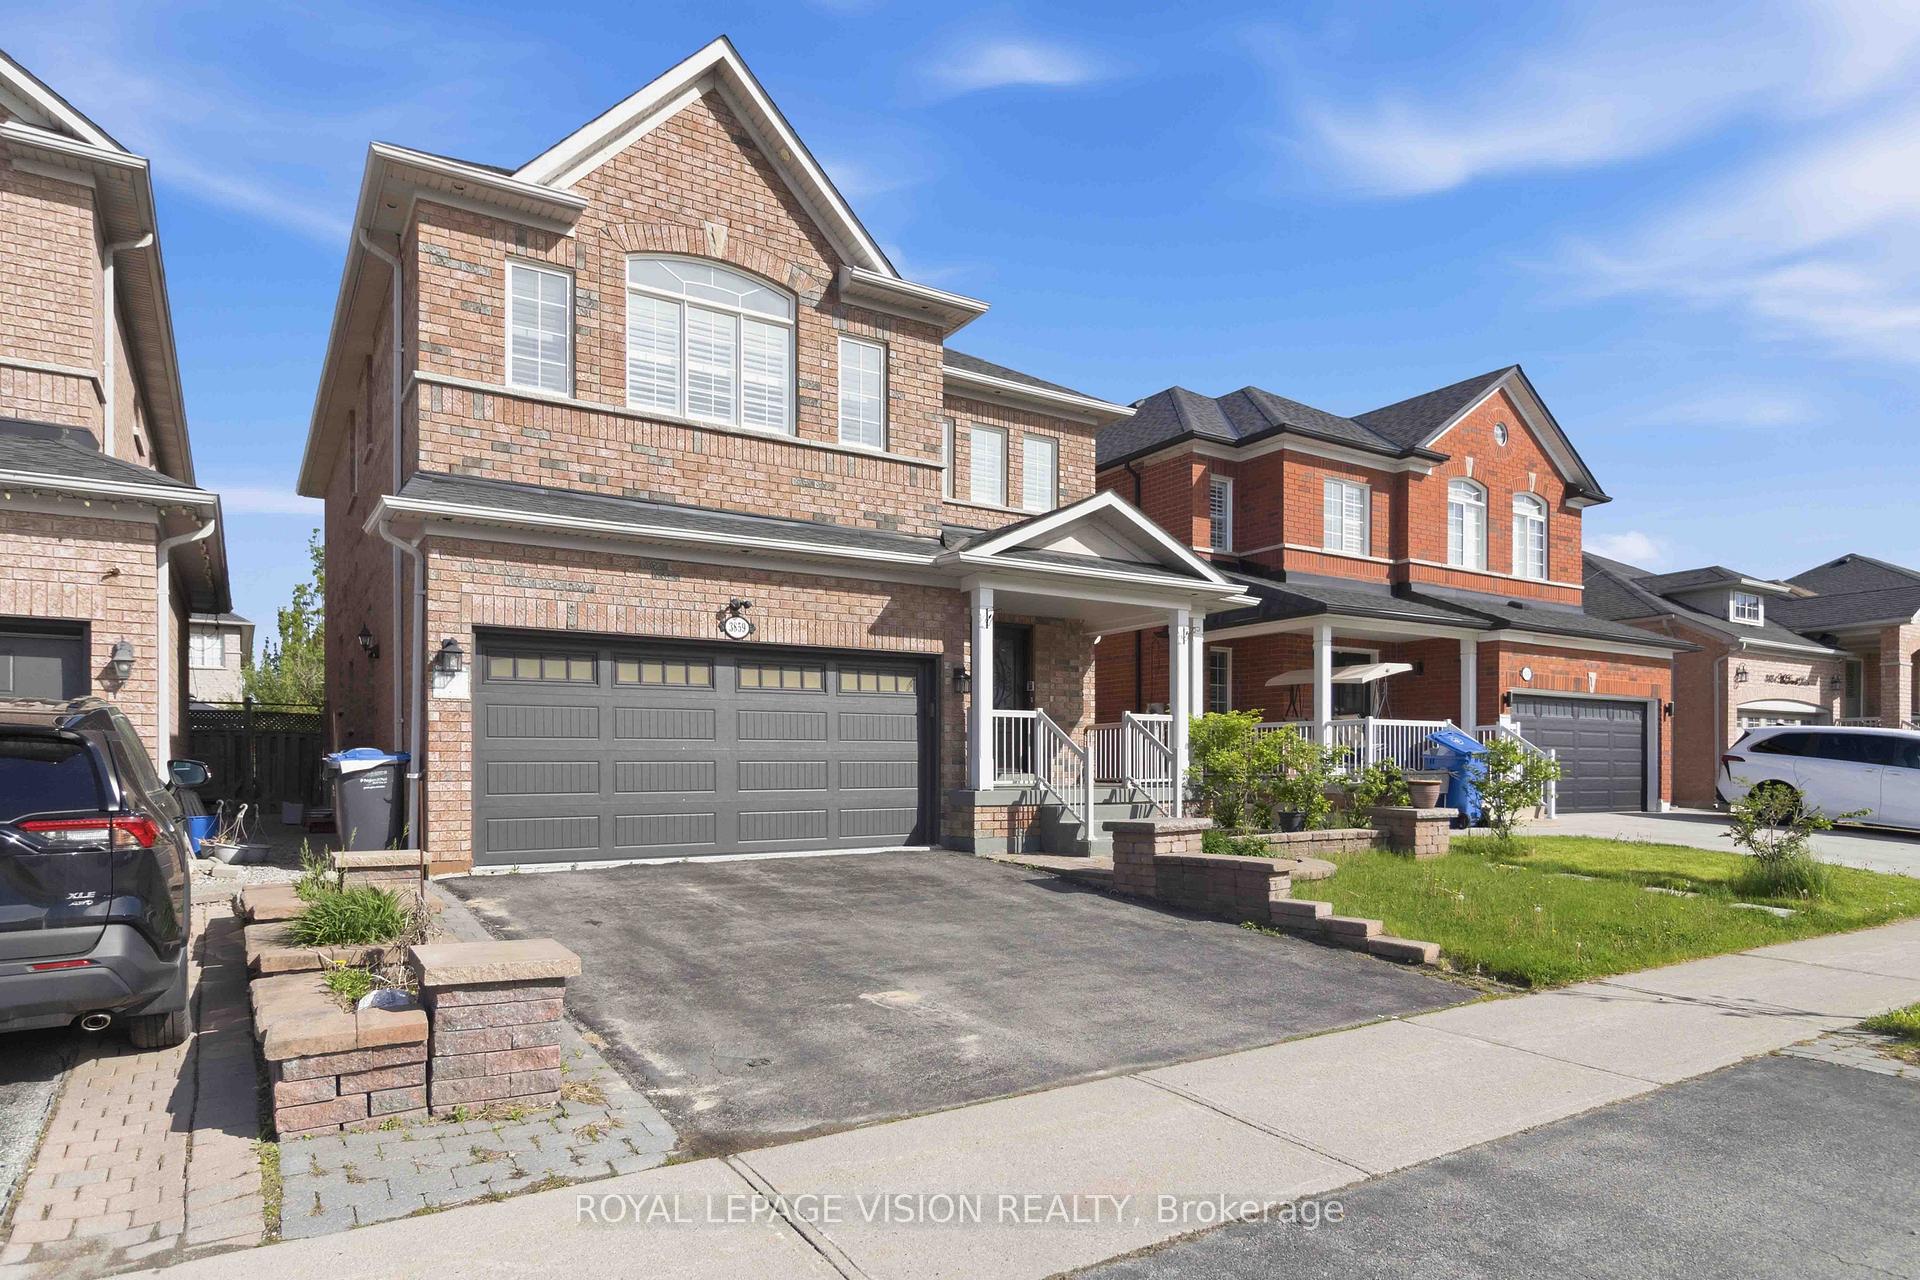
MISSISSAUGA DETACHED
- Erin Mills
- 6 Bed
- 4 Bath
- 15 Days on Market
- Virtual Tour
Welcome to this beautifully renovated executive home in prime Churchill Meadows! Offering nearly 3,700 sq. ft. of finished living space, this residence perfectly balances modern luxury with functional living.The main level features a grand open-to-above foyer with a curved oak staircase, gleaming large-format tiles, upgraded hardwood, pot lights, and crown molding. The brand-new chef's kitchen and spa-inspired bathrooms add a touch of everyday luxury.Added bonus: a brand-new, legal 2-bedroom basement suite with a separate entrance-ideal for rental income or multi-generational living. Walk to top-rated schools, parks, community centers, and transit!
FOR SALE: $1,499,900
MLS® ID W13630304
Interior Details
Cooling: Central Air
Total Rooms: 15
Kitchens: 2
Building Details
Year Built: 6-15
Fuel: Gas
Garage Type: Built-In
Heating: Forced Air
Construction: Brick
Parking Details
Parking Spaces: 4
Parking Designation: Private
Fee Details
Taxes: $8,250
Central Ac Included: 1
Common Element Included: n
Heat Included: 1
Land Details
Cross Streets: Churchill Meadows/McDowell
Property Features
Fenced Yard
Library
Park
Public Transit
Rec./Commun.Centre
School
Rooms
Bedroom: 2.49 x 4.47 ft
Laminate
Laminate
Bedroom 2: 3.66 x 2.74 ft
Hardwood Floor, Large Window, Walk-In Closet(s)
Hardwood Floor, Large Window, Walk-In Closet(s)
Dining Room: 4.57 x 4.39 ft
Hardwood Floor, Crown Moulding, Combined w/Living
Hardwood Floor, Crown Moulding, Combined w/Living
Family Room: 4.88 x 3.35 ft
Hardwood Floor, Crown Moulding, Gas Fireplace
Hardwood Floor, Crown Moulding, Gas Fireplace
Living Room: 6.274 x 4.216 ft
Laminate
Laminate
Bedroom 3: 4.91 x 3.05 ft
Hardwood Floor, Closet, Window
Hardwood Floor, Closet, Window
Study: 3.66 x 1.8 ft
Hardwood Floor, Open Concept
Hardwood Floor, Open Concept
Kitchen: 4.57 x 2.74 ft
Ceramic Floor, Granite Counters, Modern Kitchen
Ceramic Floor, Granite Counters, Modern Kitchen
Bedroom 5: 2.52 x 4.47 ft
Laminate
Laminate
Primary Bedroom: 5.79 x 3.66 ft
Hardwood Floor, 4 Pc Ensuite, Walk-In Closet(s)
Hardwood Floor, 4 Pc Ensuite, Walk-In Closet(s)
Breakfast: 4.57 x 2.74 ft
Ceramic Floor, Crown Moulding, W/O To Balcony
Ceramic Floor, Crown Moulding, W/O To Balcony
Bedroom 4: 3.96 x 3.05 ft
Hardwood Floor, Closet, Window
Hardwood Floor, Closet, Window
Laundry: 3.05 x 2.74 ft
Ceramic Floor
Ceramic Floor
Map
Listed by: ROYAL LEPAGE VISION REALTY
*** This website may only be used by consumers that have a bona fide interest in the purchase, sale, or lease of real estate of the type being offered via the website.
**** The data is deemed reliable but is not guaranteed accurate by TRREB.



