
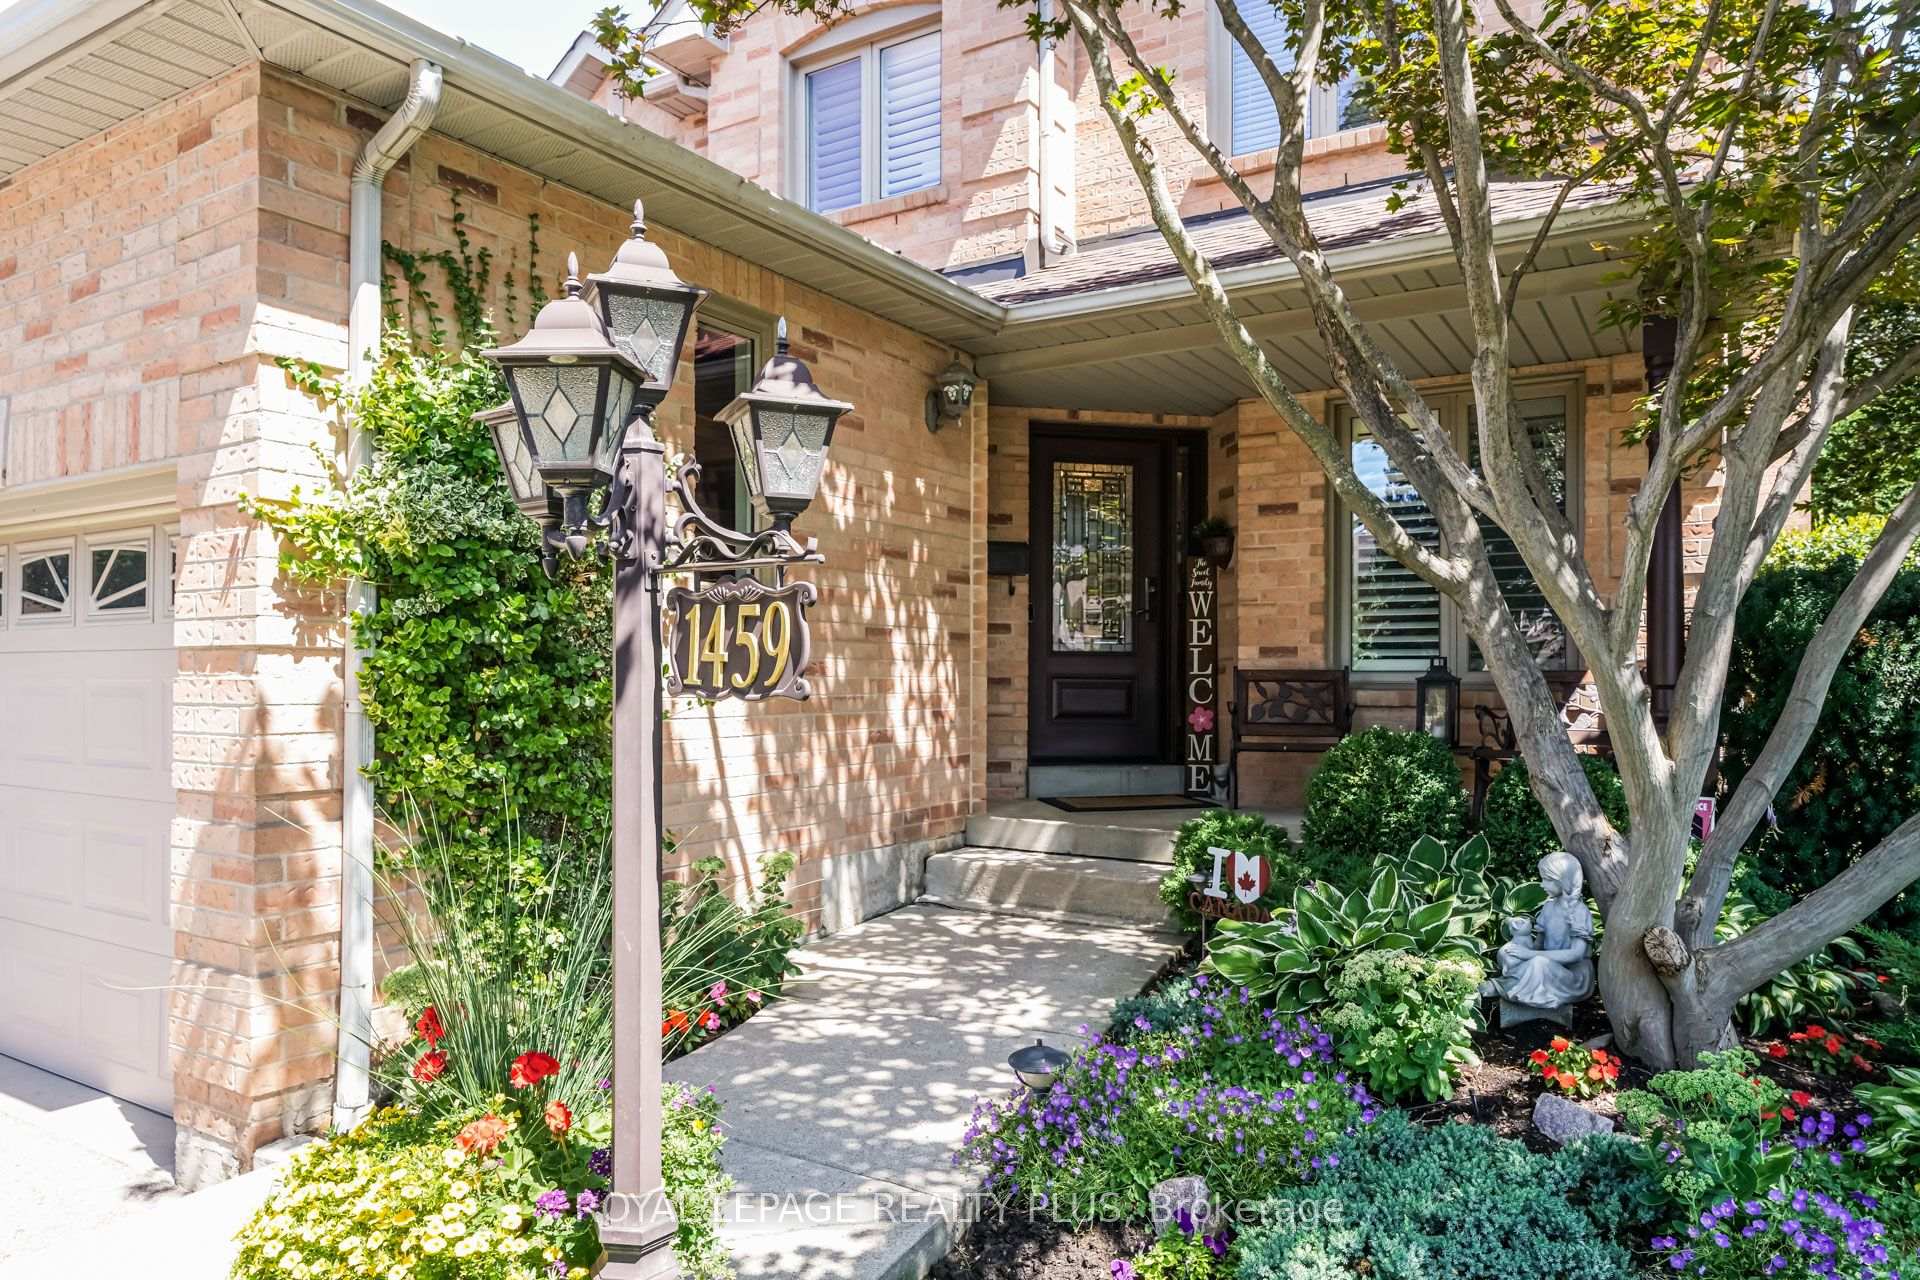
1459 Ravensmoor Crescent
MISSISSAUGA DETACHED
- Erin Mills
- 5 Bed
- 4 Bath
- 15 Days on Market
- Virtual Tour
Welcome to your private retreat in prestigious Credit Pointe - where executive living meets true backyard escape. This spacious 2,430 sq. ft. home offers 4+1 bedrooms and 3.5 baths, with a warm and inviting main floor family room perfect for everyday living, plus a finished basement offering flexible space for guests, a home office, or a growing family. But it's the outdoors where this home truly shines. Step out to your own slice of Muskoka in the City - a beautifully landscaped rear yard oasis designed for relaxing and entertaining alike. A large deck sets the stage for morning coffee and evening gatherings, while the custom gazebo, complete with ceiling fan and ambient lighting, invites you to unwind in comfort through the warmer months. Fully fenced with no neighbours behind, this backyard delivers the rare combination of privacy and tranquility - and comes alive after dark with beautiful landscape lighting, creating a magical ambiance for summer nights under the stars. Beyond the exceptional lifestyle at home, Credit Pointe offers outstanding commuter convenience - with easy access to GO Train service and quick connections to Highways 401, 403, 407 and the QEW, making this an ideal location for professionals who value both tranquility and connectivity. Whether you're hosting friends, enjoying a quiet evening outdoors, or simply craving space to breathe, this Credit Pointe gem offers the lifestyle you've been looking for - cottage-country calm, right in the city, with city still close at hand. A rare opportunity in one of the area's most sought-after neighbourhoods. Book your private showing today!
FOR SALE: $1,329,000
MLS® ID W13631420
Interior Details
Cooling: Central Air
Total Rooms: 10
Kitchens: 1
Building Details
Basement Type: Finished
Fuel: Gas
Garage Type: Attached
Heating: Forced Air
Construction: Brick
Parking Details
Parking Spaces: 2
Parking Designation: Private Double
Fee Details
Taxes: $9,214.52
Common Element Included: n
Land Details
Cross Streets: Eglinton Avenue & Creditview
Property Features
Fenced Yard
Hospital
Park
Public Transit
Rooms
Family Room: 5.45 x 3.32 ft
Broadloom, Open Concept, Brick Fireplace
Broadloom, Open Concept, Brick Fireplace
Dining Room: 3.59 x 3.42 ft
Separate Room, Hardwood Floor, Picture Window
Separate Room, Hardwood Floor, Picture Window
Recreation: 8.93 x 4.72 ft
Broadloom, Pot Lights, 2 Pc Bath
Broadloom, Pot Lights, 2 Pc Bath
Bedroom 4: 3.38 x 3.15 ft
Broadloom, Closet, Ceiling Fan(s)
Broadloom, Closet, Ceiling Fan(s)
Primary Bedroom: 5.5 x 3.63 ft
Broadloom, Walk-In Closet(s), 5 Pc Ensuite
Broadloom, Walk-In Closet(s), 5 Pc Ensuite
Living Room: 5.18 x 3.33 ft
Separate Room, Broadloom, California Shutters
Separate Room, Broadloom, California Shutters
Bedroom 3: 3.38 x 3.03 ft
Broadloom, Closet
Broadloom, Closet
Kitchen: 5.52 x 3.61 ft
Family Size Kitchen, Open Concept, W/O To Deck
Family Size Kitchen, Open Concept, W/O To Deck
Bedroom 2: 4.09 x 3.5 ft
Broadloom, Double Closet, Chair Rail
Broadloom, Double Closet, Chair Rail
Bedroom 5: 6.2 x 3.25 ft
Broadloom, Pot Lights
Broadloom, Pot Lights
Map
Listed by: ROYAL LEPAGE REALTY PLUS
*** This website may only be used by consumers that have a bona fide interest in the purchase, sale, or lease of real estate of the type being offered via the website.
**** The data is deemed reliable but is not guaranteed accurate by TRREB.



