
1959 Barbertown Road
MISSISSAUGA DETACHED
- Erin Mills
- 4 Bed
- 5 Bath
- 7 Days on Market
- Virtual Tour
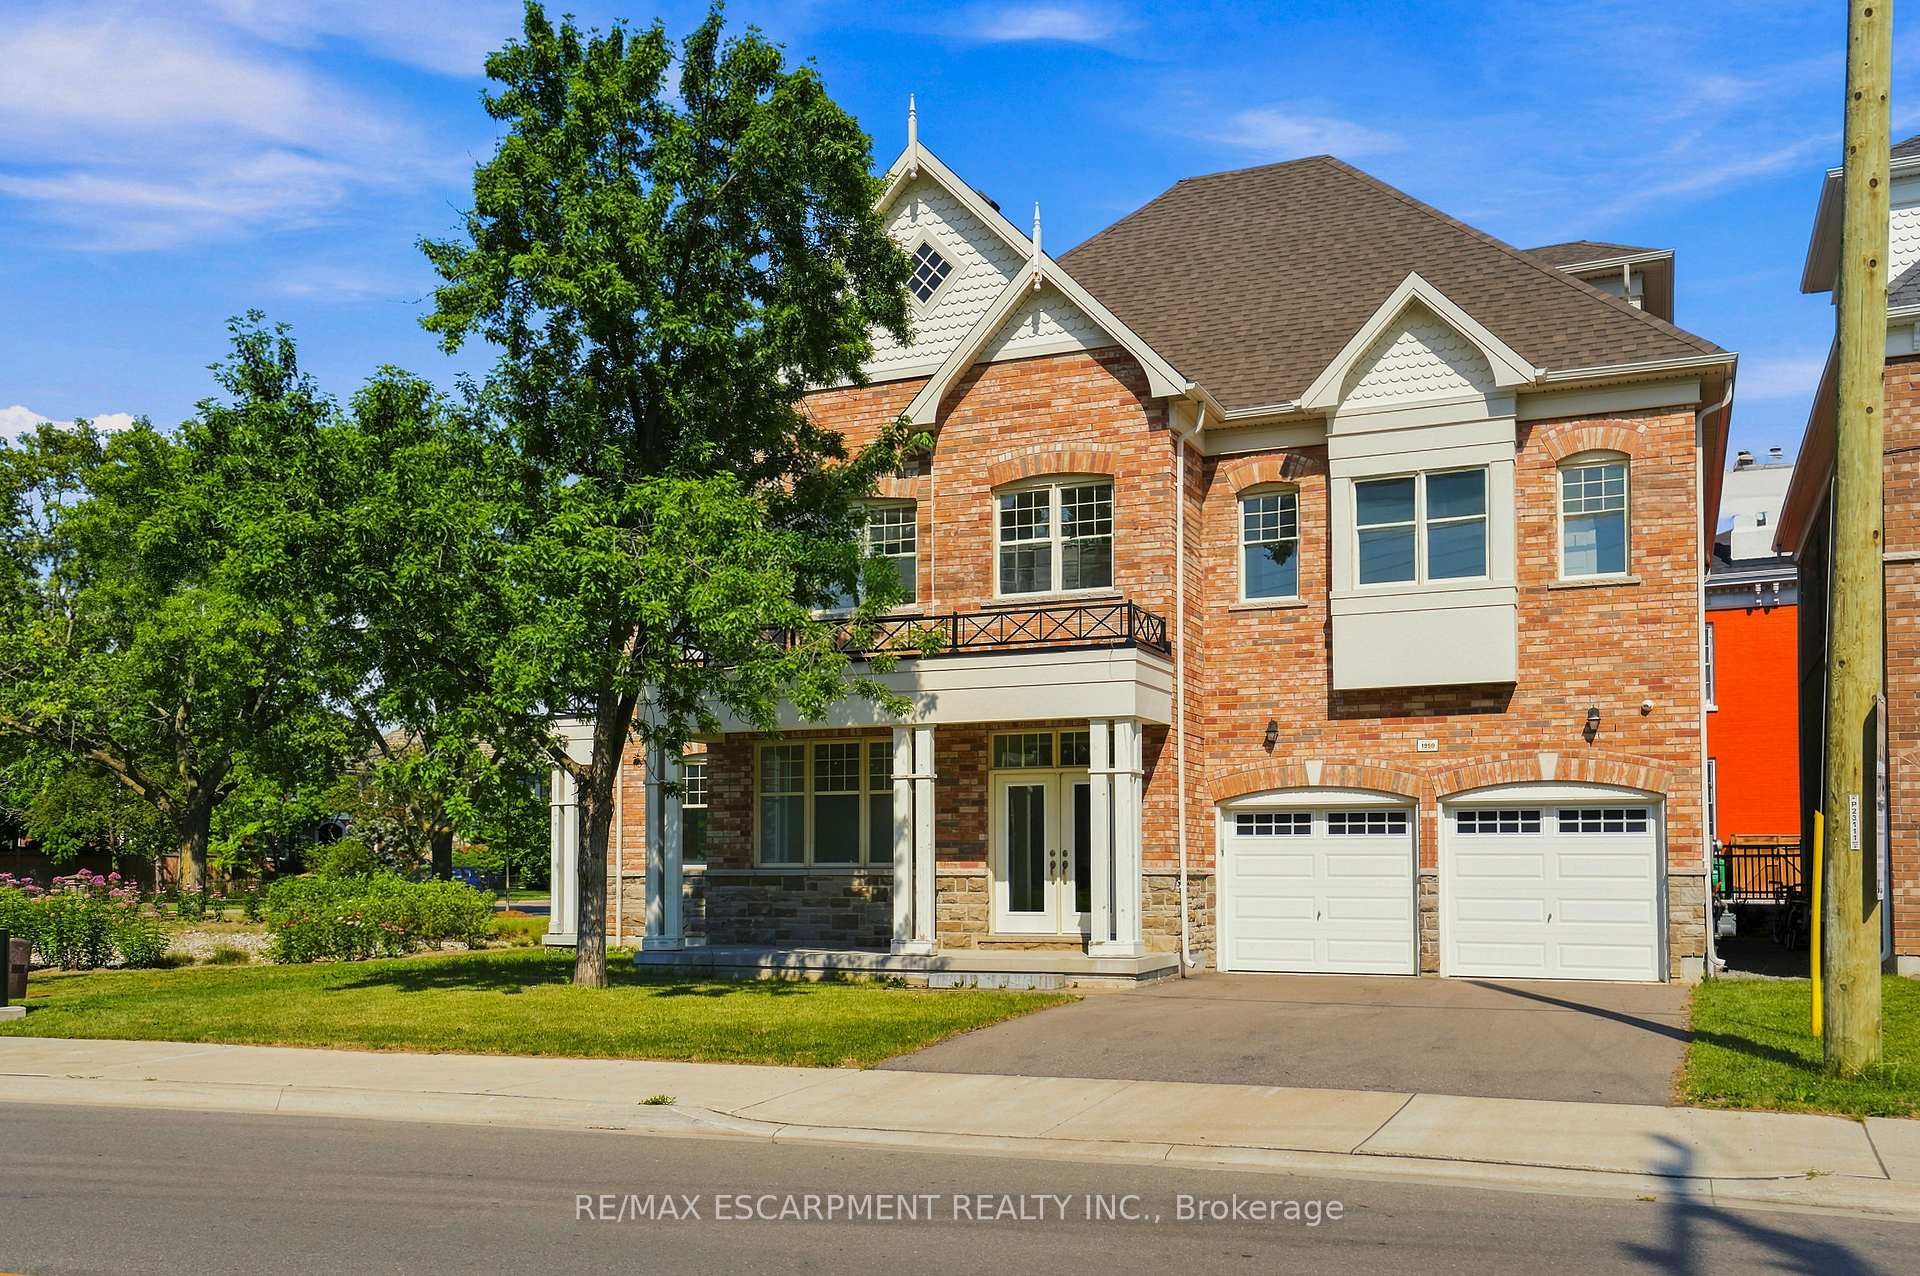
A PRIVATE RESIDENTIAL ELEVATOR PROVIDES CONVENIENT ACCESS TO ALL THREE LEVELS. Completed in 2022, this exceptional custom-built residence blends timeless architecture with contemporary luxury on a professionally landscaped corner lot. Bright, spacious interiors feature wide-plank hardwood flooring, extended 8-foot doors throughout, oversized windows and impressive ceiling heights, including approximately 10-foot ceilings throughout the main level and second-floor family room. Designed for both everyday living and entertaining, the open-concept main floor offers a private office, elegant living and dining areas, and a chef-inspired kitchen with custom cabinetry, quartz countertops and backsplash, an expansive waterfall island and premium Café stainless steel appliances, including a six-burner gas range with double ovens. French doors provide seamless access to the covered outdoor living space. The primary suite is a private retreat with two walk-in closets and a spa-inspired ensuite featuring a freestanding soaker tub, frameless glass shower and double vanity. Generously sized secondary bedrooms offer excellent storage and beautifully finished ensuite or adjacent bathrooms. A versatile third-floor bedroom with a private balcony is ideal for guests, a home office or additional family space. A private residential elevator provides convenient access to all three above-grade levels, making the home well suited for multi-generational living or aging in place. Additional highlights include a spacious mudroom, main-floor laundry, attached two-car garage and parking for four vehicles on the driveway. The expansive unfinished basement offers outstanding potential for a theatre, gym, recreation room, additional bedroom or future in-law suite, subject to approvals. Conveniently located at Mississauga Rd & Eglinton Ave.
FOR SALE: $2,699,000
MLS® ID W13633698
Interior Details
Cooling: Central Air
Total Rooms: 11
Kitchens: 1
Building Details
Year Built: 0-5
Basement Type: Full
Fuel: Gas
Garage Type: Built-In
Heating: Forced Air
Construction: Brick
Parking Details
Parking Spaces: 3
Parking Designation: Private Double
Fee Details
Taxes: $14,866.97
Common Element Included: n
Land Details
Cross Streets: Mississauga Rd & Eglinton Ave W
Rooms
Bedroom 4: 5.46 x 4.89 ft
Hardwood Floor, Walk-In Closet(s), 4 Pc Ensuite
Hardwood Floor, Walk-In Closet(s), 4 Pc Ensuite
Office: 3.42 x 2.67 ft
Hardwood Floor, Overlooks Frontyard, Large Window
Hardwood Floor, Overlooks Frontyard, Large Window
Mud Room: 2.84 x 1.78 ft
Tile Floor, B/I Closet, Access To Garage
Tile Floor, B/I Closet, Access To Garage
Dining Room: 4.34 x 4.66 ft
Hardwood Floor, French Doors, W/O To Yard
Hardwood Floor, French Doors, W/O To Yard
Living Room: 6.88 x 5.22 ft
Hardwood Floor, W/O To Garden, Large Window
Hardwood Floor, W/O To Garden, Large Window
Family Room: 5.99 x 4.43 ft
Hardwood Floor, Open Concept, Overlooks Frontyard
Hardwood Floor, Open Concept, Overlooks Frontyard
Bedroom 3: 4.01 x 4.38 ft
Hardwood Floor, Walk-In Closet(s), 3 Pc Ensuite
Hardwood Floor, Walk-In Closet(s), 3 Pc Ensuite
Kitchen: 3.91 x 4.66 ft
Hardwood Floor, Quartz Counter, Open Concept
Hardwood Floor, Quartz Counter, Open Concept
Bedroom 2: 6.8 x 5.19 ft
Hardwood Floor, His and Hers Closets, 3 Pc Ensuite
Hardwood Floor, His and Hers Closets, 3 Pc Ensuite
Primary Bedroom: 5.41 x 6.28 ft
Hardwood Floor, His and Hers Closets, 5 Pc Ensuite
Hardwood Floor, His and Hers Closets, 5 Pc Ensuite
Laundry: 3.28 x 2.79 ft
Tile Floor, Laundry Sink, Window
Tile Floor, Laundry Sink, Window
Map
Listed by: RE/MAX ESCARPMENT REALTY INC.
*** This website may only be used by consumers that have a bona fide interest in the purchase, sale, or lease of real estate of the type being offered via the website.
**** The data is deemed reliable but is not guaranteed accurate by TRREB.



