
1475 Ravensmoor Crescent
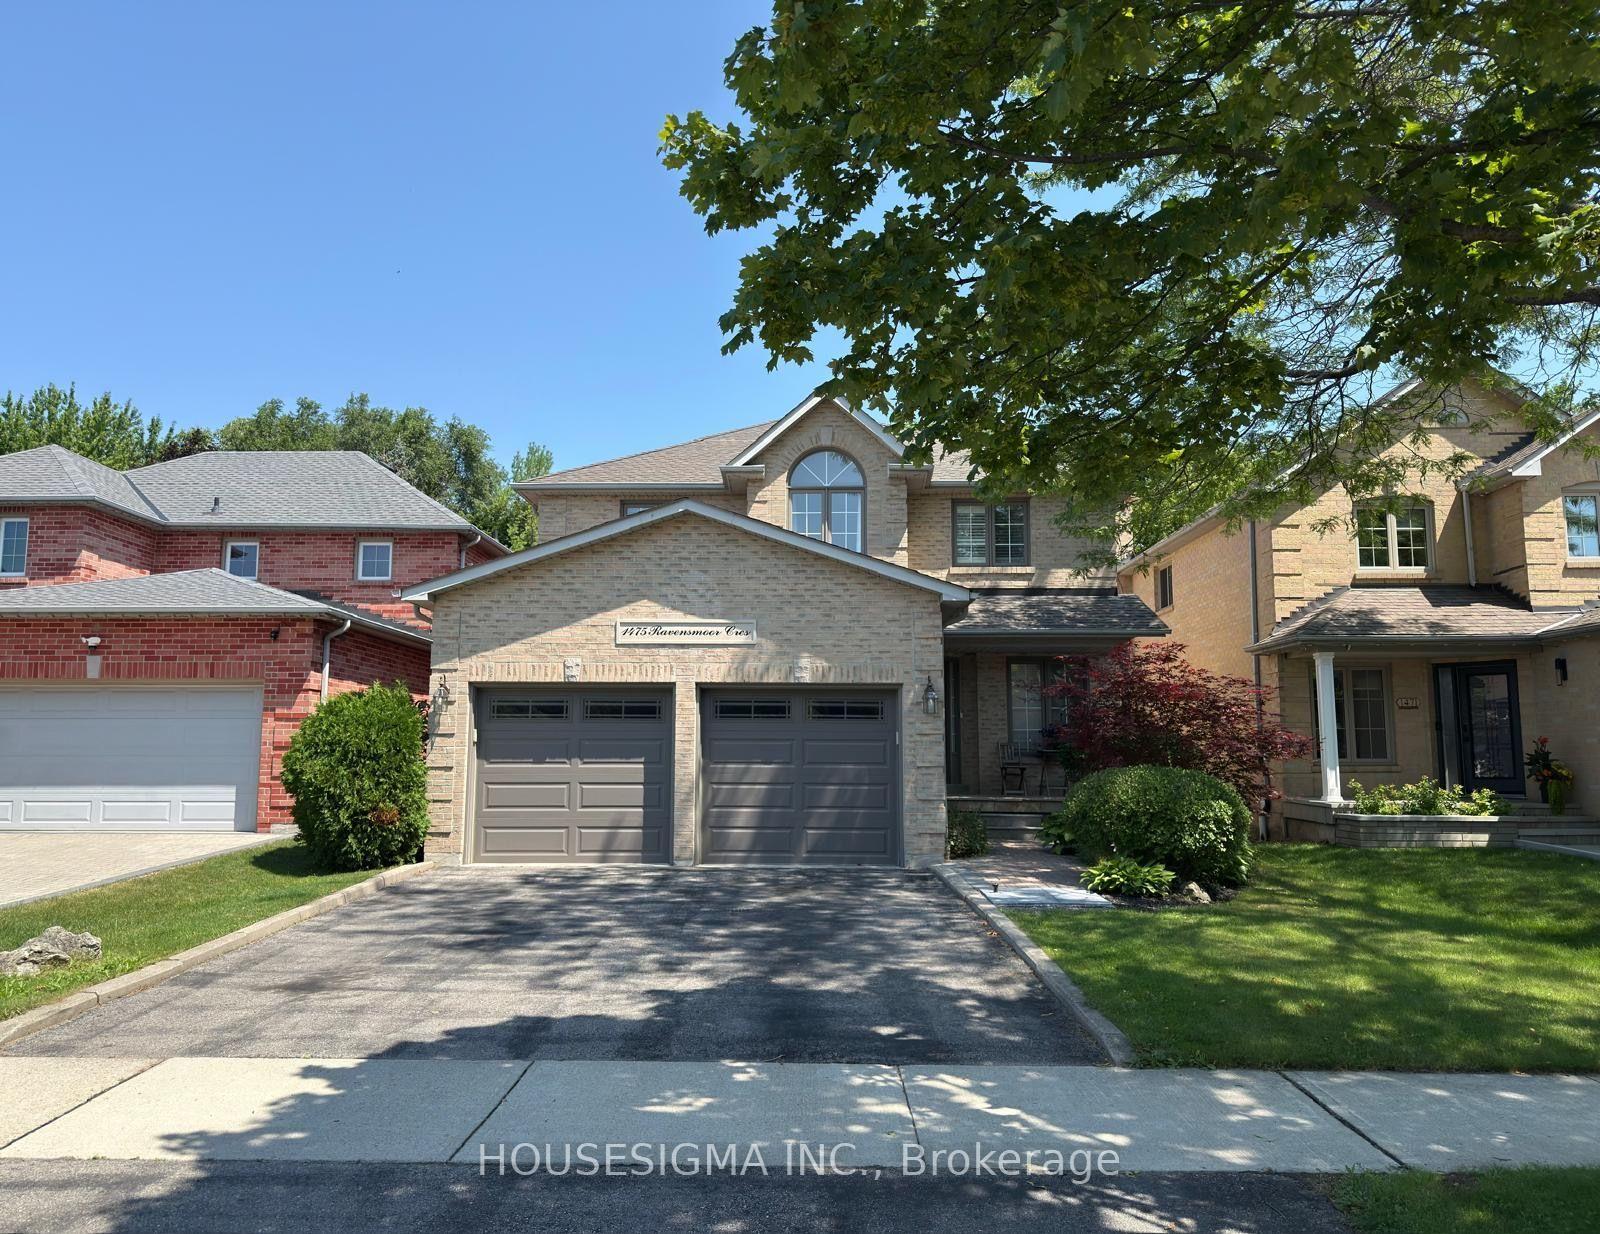
MISSISSAUGA DETACHED
- Erin Mills
- 5 Bed
- 3 Bath
- 15 Days on Market
40 Ft x 144 Ft Landscaped Lot, 4 Bed + 3 Bath, 2 Story and Beautifully Finished Home in the Credit Pointe Community of Mississauga! This Immaculate Home Exudes Warmth and Sophistication and Features Solid Oak Hardwood Flooring, Crown Mounding and An Open Layout That Has Been Tastefully Renovated Throughout With An Abundance of Natural Light! The Upgraded Chef's Kitchen Features Updated Cabinetry, A Large Centre Island, Breakfast Bar & Stainless-Steel Appliances and A Walkout To The Stunning Patio. The Spacious Living Room Has A Cozy Wood-Burning Fireplace. Each Bedroom Is Well-Proportioned And The Generously-Sized Primary Bedroom Is Complete With A Walk-In Closet And A 5 Piece Ensuite With A Double Vanity, Glassed-In Shower & Soaker Tub. The Lower Level Offers An Open Concept Recreation Room With Plenty Of Storage Space & An Additional Bedroom. A Must See... And More!
FOR SALE: $1,599,000
MLS® ID W13645306
Interior Details
Cooling: Central Air
Total Rooms: 9
Kitchens: 1
Building Details
Year Built: 31-50
Basement Type: Finished, Full
Fuel: Gas
Garage Type: Attached
Heating: Forced Air
Construction: Brick
Parking Details
Parking Spaces: 4
Parking Designation: Private Double
Fee Details
Taxes: $9,007.82
Common Element Included: n
Land Details
Cross Streets: Eglinton Ave W & Mississauga RD
Property Features
Wooded/Treed
School
Park
Fenced Yard
River/Stream
Public Transit
Rooms
Bedroom 2: 3.39 x 3.17 ft
Hardwood Floor, Closet, Window
Hardwood Floor, Closet, Window
Kitchen: 5.63 x 3.65 ft
Centre Island, Stainless Steel Appl, W/O To Patio
Centre Island, Stainless Steel Appl, W/O To Patio
Living Room: 5.16 x 3.33 ft
Hardwood Floor, Fireplace, Overlooks Backyard
Hardwood Floor, Fireplace, Overlooks Backyard
Bedroom 4: 3.39 x 3.09 ft
Hardwood Floor, Closet, Window
Hardwood Floor, Closet, Window
Recreation: 10.69 x 5.38 ft
Finished, Closet, Pot Lights
Finished, Closet, Pot Lights
Family Room: 5.46 x 3.32 ft
Hardwood Floor, Crown Moulding, Window
Hardwood Floor, Crown Moulding, Window
Dining Room: 3.69 x 3.43 ft
Hardwood Floor, Formal Rm, Window
Hardwood Floor, Formal Rm, Window
Bedroom 3: 4.16 x 3.49 ft
Hardwood Floor, Double Closet, Window
Hardwood Floor, Double Closet, Window
Primary Bedroom: 5.54 x 3.63 ft
Hardwood Floor, Walk-In Closet(s), 5 Pc Ensuite
Hardwood Floor, Walk-In Closet(s), 5 Pc Ensuite
Map
Listed by: HOUSESIGMA INC.
*** This website may only be used by consumers that have a bona fide interest in the purchase, sale, or lease of real estate of the type being offered via the website.
**** The data is deemed reliable but is not guaranteed accurate by TRREB.



