
5578 Waterwind Crescent
MISSISSAUGA ATT/ROW/TOWNHOUSE
- Erin Mills
- 4 Bed
- 4 Bath
- 15 Days on Market
- Virtual Tour
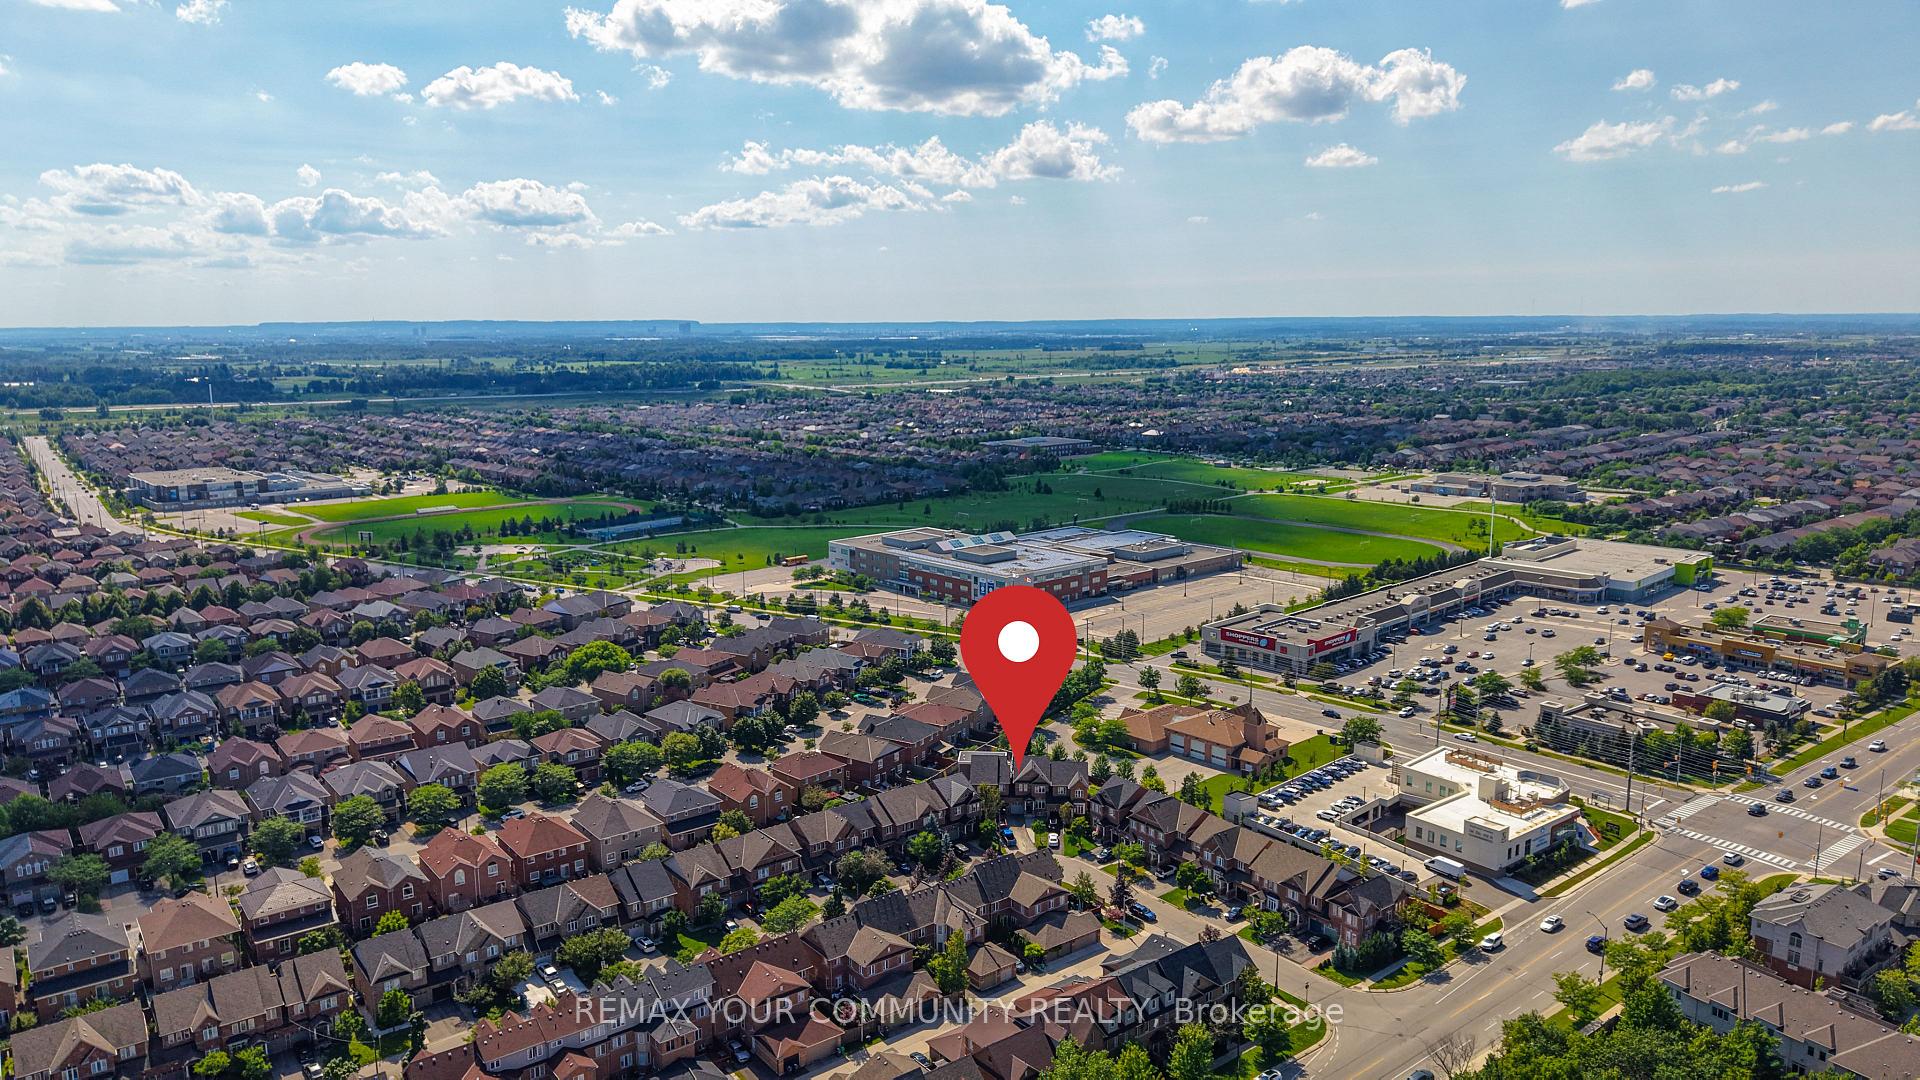
Welcome to 5578 Waterwind Crescent, Mississauga - a magnificent home in a desirable neighborhood! This exceptional property offers over 2,000 sq. ft. of beautifully finished living space, showcasing an incredible layout, extensive upgrades, and outstanding indoor and outdoor living. The spacious backyard provides a peaceful and picturesque setting, creating the perfect backdrop for unforgettable summer gatherings, family celebrations, and outdoor entertaining. The fully finished basement offers even more living space, featuring a bedroom, recreation room, and a three-piece bathroom. It is ideal for guests, extended family, a home office, or additional recreational space. Perfectly located close to well-known schools, shopping, fitness facilities, community centers, and a wide range of everyday amenities, this exceptional home offers the perfect combination of luxury, comfort, privacy, and convenience. The home also features direct access to the garage, providing exceptional parking convenience, with 3 EXTRA PARKINGS and a potential for additional one. Enjoy easy access to major highways ,including the 401, 407, and 403, making commuting throughout the GTA a breeze. This is truly a remarkable home designed for comfortable family living, entertaining, and creating lasting memories. Don't miss the opportunity to make 5578 Waterwind Crescent your new home!
FOR SALE: $999,000
MLS® ID W13659828
Interior Details
Cooling: Central Air
Total Rooms: 9
Kitchens: 1
Building Details
Basement Type: Finished
Fuel: Gas
Garage Type: Built-In
Heating: Forced Air
Construction: Brick
Parking Details
Parking Spaces: 3
Parking Designation: Private
Fee Details
Taxes: $6,037.85
Common Element Included: n
Land Details
Cross Streets: TENTH LINE AND THOMAS
Rooms
Primary Bedroom: 3.6 x 4.49 ft
Walk-In Closet(s), Large Window, 4 Pc Ensuite
Walk-In Closet(s), Large Window, 4 Pc Ensuite
Family Room: 3.45 x 3.76 ft
W/O To Deck, Combined w/Kitchen
W/O To Deck, Combined w/Kitchen
Recreation: 4.37 x 5.89 ft
Laminate, Pot Lights, Window
Laminate, Pot Lights, Window
Dining Room: 4.29 x 2.96 ft
Combined w/Living, Open Concept
Combined w/Living, Open Concept
Bedroom: 2.27 x 3.19 ft
Laminate, Pot Lights, Window
Laminate, Pot Lights, Window
Bedroom 2: 4.49 x 2.74 ft
Large Closet, Large Window
Large Closet, Large Window
Living Room: 4.29 x 2.96 ft
Combined w/Dining, Open Concept
Combined w/Dining, Open Concept
Bedroom 3: 3.53 x 3.39 ft
Large Closet, Large Window
Large Closet, Large Window
Kitchen: 2.87 x 2.99 ft
Stainless Steel Appl, Quartz Counter, Backsplash
Stainless Steel Appl, Quartz Counter, Backsplash
Map
Listed by: REMAX YOUR COMMUNITY REALTY
*** This website may only be used by consumers that have a bona fide interest in the purchase, sale, or lease of real estate of the type being offered via the website.
**** The data is deemed reliable but is not guaranteed accurate by TRREB.



