
4480 Haydock Park Drive
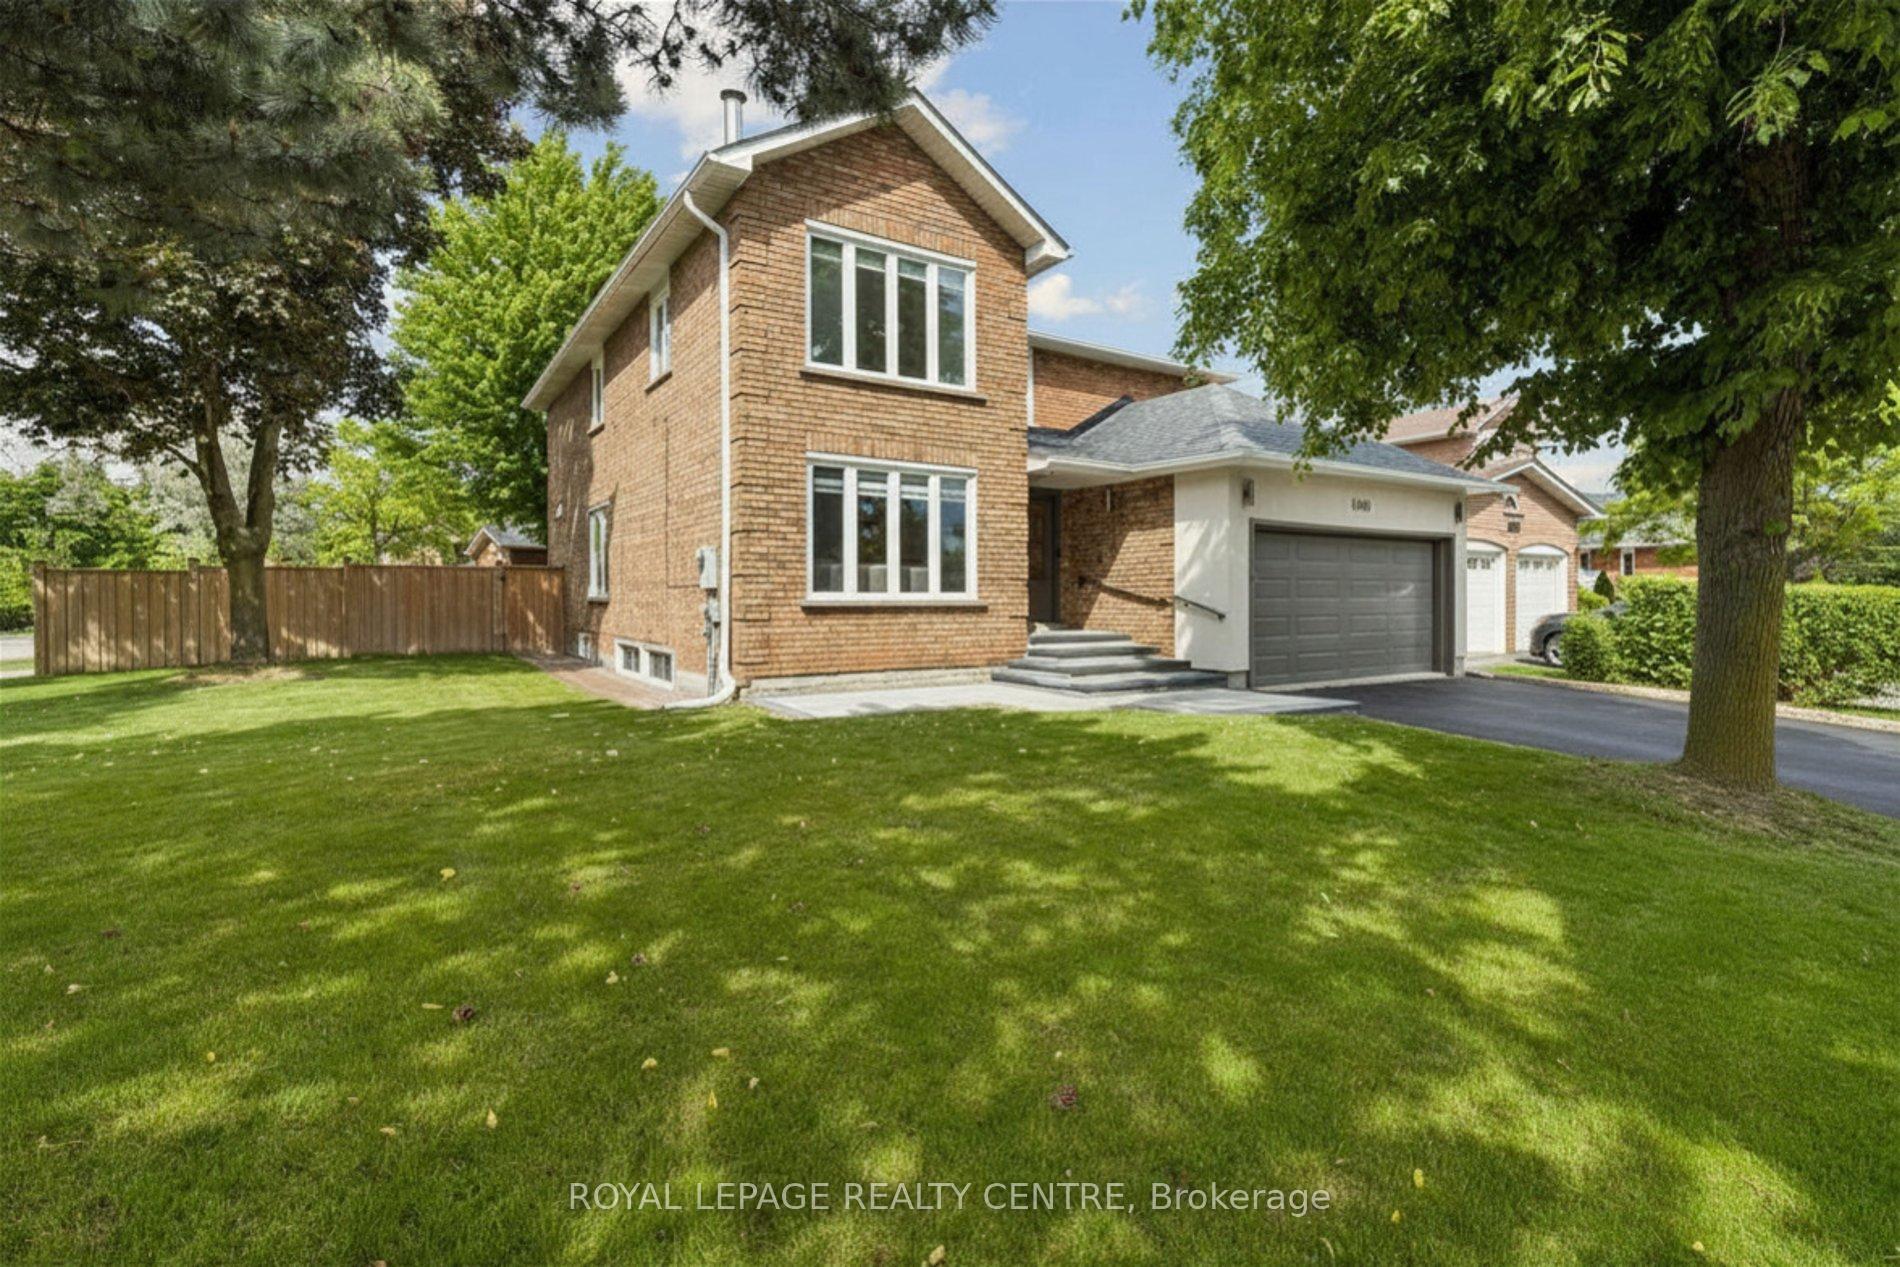
MISSISSAUGA DETACHED
- Erin Mills
- 6 Bed
- 5 Bath
- 2 Days on Market
- Virtual Tour
Welcome To This Timeless, Bright, And Beautifully Renovated Family Residence, Where Refined Luxury Meets Everyday Comfort. Featuring 4 Spacious Bedrooms, 5.5 Bathrooms, And A Legal 2-Bedroom Basement Apartment With A Separate Entrance Offering Approximately $2,300/Month In Rental Income, This Exceptional Home Combines Elegance, Functionality, And Lasting Value. A Grand Foyer Opens To An Expansive Open-Concept Layout Featuring Porcelain Flooring, Crown Moulding, And Pot Lights. The Chef-Inspired Kitchen Offers Abundant Cabinetry And A Bright Breakfast Area Overlooking The Spacious Family Room, Creating The Perfect Space For Everyday Living And Entertaining. Step Outside To A Private Deck, Charming Gazebo, Lush Landscaping, And A Fully Fenced Backyard Designed For Relaxation And Gatherings. The Upper Level Features A Luxurious Primary Retreat With A Spa-Inspired Ensuite And Walk-In Closet, Along With Three Additional Generously Sized Bedrooms. The Fully Finished Legal Basement Apartment Provides Excellent Flexibility For Rental Income, Extended Family, Or Guest Accommodations. Ideally Located Near Top-Ranked Schools Including John Fraser Secondary School, St. Rose Of Lima, And Gonzaga Secondary School, As Well As Credit Valley Hospital, Parks, Shopping, Dining, Transit, And Highways. A Rare Opportunity To Own A Home Where Timeless Elegance, Modern Comfort, And Exceptional Functionality Come Together In One Of Mississauga's Most Desirable Communities.
FOR SALE: $1,700,000
MLS® ID W13670072
Interior Details
Cooling: Central Air
Total Rooms: 17
Kitchens: 2
Building Details
Year Built: 31-50
Basement Type: Apartment, Separate Entrance
Fuel: Gas
Garage Type: Attached
Heating: Forced Air
Construction: Brick, Stucco (Plaster)
Parking Details
Parking Spaces: 2
Parking Designation: Private Double
Fee Details
Taxes: $9,604.6
Common Element Included: n
Land Details
Cross Streets: Erin Mills/ Credit Valley Road
Property Features
Fenced Yard
Hospital
Public Transit
Rec./Commun.Centre
School Bus Route
Wooded/Treed
Rooms
Bedroom 5: 4.48 x 3.45 ft
Broadloom, Large Window, Large Closet
Broadloom, Large Window, Large Closet
Dining Room: 4.66 x 3.44 ft
Laminate, Bow Window, Overlooks Living
Laminate, Bow Window, Overlooks Living
Bedroom 4: 3.41 x 3.83 ft
Broadloom, 3 Pc Ensuite, Large Window
Broadloom, 3 Pc Ensuite, Large Window
Bedroom: 3.69 x 3.9 ft
Broadloom, Large Window, Large Closet
Broadloom, Large Window, Large Closet
Kitchen: 7.19 x 4.72 ft
Porcelain Floor, Modern Kitchen, W/O To Deck
Porcelain Floor, Modern Kitchen, W/O To Deck
Other: 3 x 2 ft
Broadloom, Separate Room
Broadloom, Separate Room
Bathroom: 3 x 1.53 ft
Tile Floor, 3 Pc Bath, Pot Lights
Tile Floor, 3 Pc Bath, Pot Lights
Laundry: 2.5 x 2.11 ft
Porcelain Floor, Laundry Sink, Side Door
Porcelain Floor, Laundry Sink, Side Door
Foyer: 7.97 x 3.49 ft
Porcelain Floor, Mirrored Closet, 2 Pc Bath
Porcelain Floor, Mirrored Closet, 2 Pc Bath
Bedroom 3: 3.44 x 4.9 ft
Broadloom, Large Closet, B/I Closet
Broadloom, Large Closet, B/I Closet
Family Room: 6.5 x 3.78 ft
Porcelain Floor, Bow Window, Open Concept
Porcelain Floor, Bow Window, Open Concept
Living Room: 4.3 x 3.36 ft
Laminate, Large Window, Open Concept
Laminate, Large Window, Open Concept
Bedroom 2: 3.63 x 2.87 ft
Broadloom, Large Window, Closet
Broadloom, Large Window, Closet
Primary Bedroom: 10.52 x 3.61 ft
Broadloom, 3 Pc Ensuite, Walk-In Closet(s)
Broadloom, 3 Pc Ensuite, Walk-In Closet(s)
Map
Listed by: ROYAL LEPAGE REALTY CENTRE
*** This website may only be used by consumers that have a bona fide interest in the purchase, sale, or lease of real estate of the type being offered via the website.
**** The data is deemed reliable but is not guaranteed accurate by TRREB.



