
3506 Aquinas Avenue
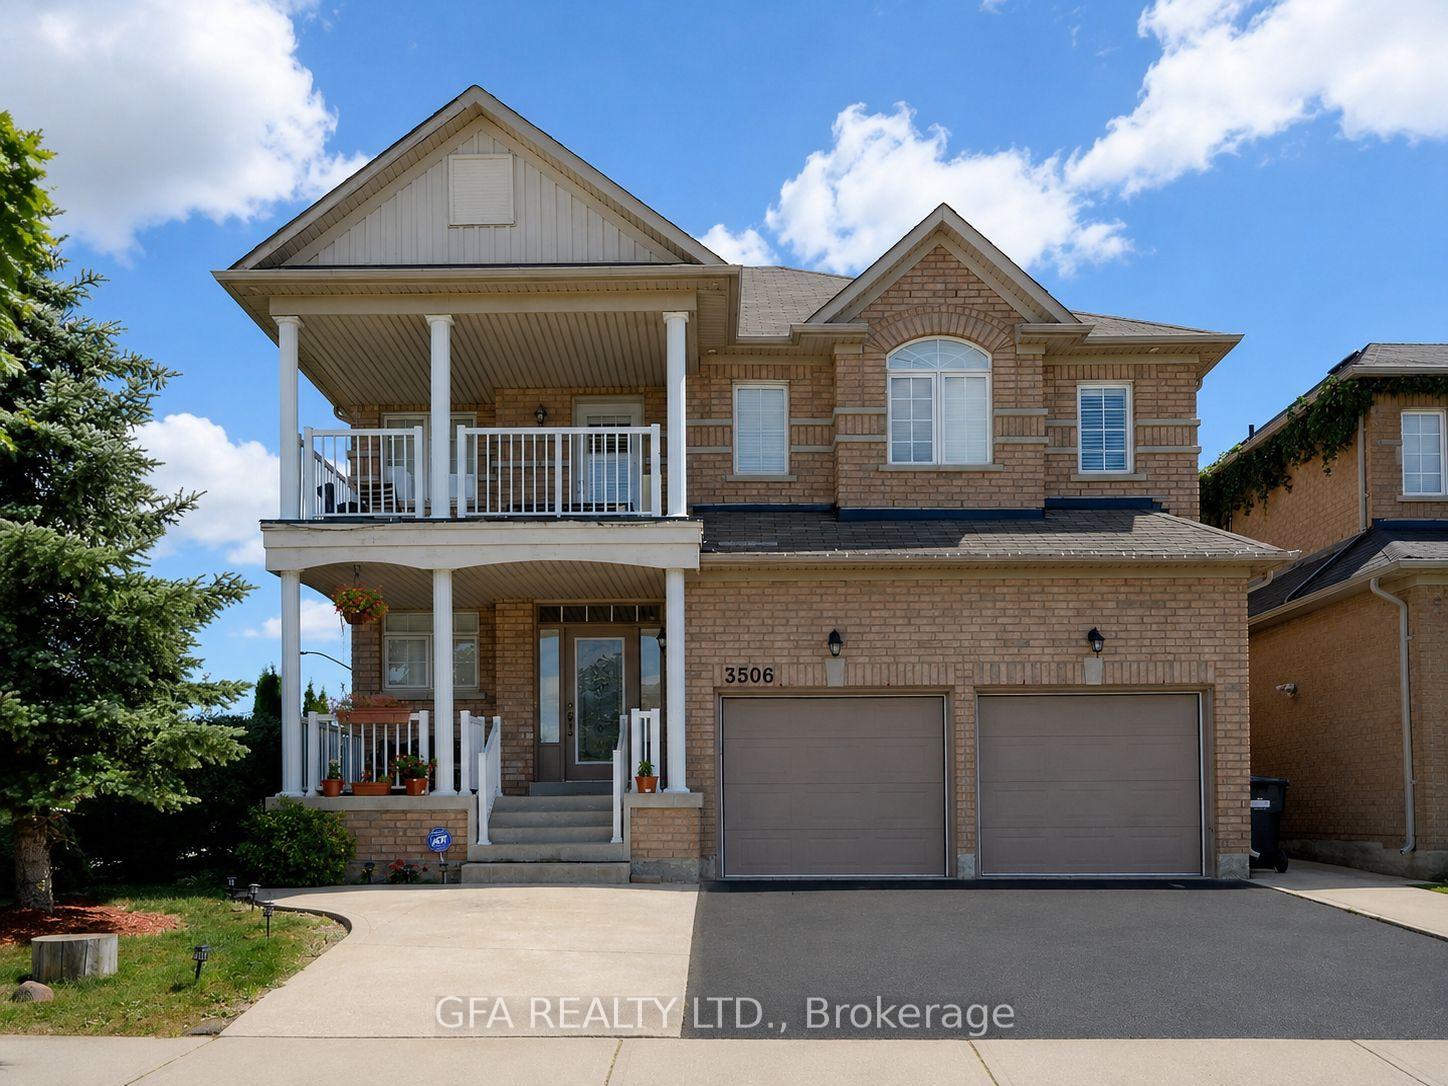
MISSISSAUGA DETACHED
- Erin Mills
- 6 Bed
- 4 Bath
- 8 Days on Market
Welcome to this spacious 4+2 bedroom detached home in the heart of highly sought-after Churchill Meadows! Situated on a generous 50 ft lot, this bright and beautifully maintained home offers a functional layout with plenty of space for the whole family. The main level features hardwood floors, California shutters, separate living and dining areas, a spacious family room, and a double-sided fireplace connecting the principal living spaces. The kitchen offers plenty of room for everyday family living with a breakfast area and walkout to a private balcony with gas BBQ hookup. Upstairs, you'll find four generously sized bedrooms, including a large primary retreat with a walk-in closet and private ensuite. The finished 2-bedroom basement apartment features its own kitchen, living space, bathroom, and separate entrance, offering excellent flexibility for extended family or additional income potential. Complete with an attached double garage and parking for up to five vehicles. Ideally located just steps to schools, parks, transit, and less than a 5-minute walk to Ridgeway Plaza, with major highways, shopping, and Credit Valley Hospital all nearby. A fantastic opportunity to own a spacious family home in one of Mississauga's most desirable communities! An exceptional home in an unbeatable location-perfect for families, first-time buyers, and investors.
FOR SALE: $1,380,000
MLS® ID W13680096
Interior Details
Cooling: Central Air
Total Rooms: 12
Kitchens: 2
Building Details
Year Built: 16-30
Fuel: Gas
Garage Type: Attached
Heating: Forced Air
Construction: Brick
Parking Details
Parking Spaces: 3
Parking Designation: Private Double
Fee Details
Taxes: $9,000
Cable Tv Included: Available
Common Element Included: n
Hydro Included: Available
Land Details
Cross Streets: Eglinton and Tenth Line
Property Features
Hospital
Park
Place Of Worship
School
School Bus Route
Rooms
Bedroom: 4.28 x 2.87 ft
Closet, Mirrored Closet, Ceramic Floor
Closet, Mirrored Closet, Ceramic Floor
Living Room: 4.5 x 3.4 ft
2 Way Fireplace, Hardwood Floor, California Shutters
2 Way Fireplace, Hardwood Floor, California Shutters
Bedroom 4: 3.95 x 3.64 ft
Closet, Laminate, California Shutters
Closet, Laminate, California Shutters
Primary Bedroom: 6.7 x 4.1 ft
5 Pc Bath, Walk-In Closet(s), California Shutters
5 Pc Bath, Walk-In Closet(s), California Shutters
Family Room: 5.45 x 3.45 ft
2 Way Fireplace, Hardwood Floor, California Shutters
2 Way Fireplace, Hardwood Floor, California Shutters
Bedroom 2: 4.56 x 3.05 ft
Closet, Laminate, California Shutters
Closet, Laminate, California Shutters
Kitchen: 4 x 3.45 ft
Breakfast Area, Ceramic Floor, B/I Bar
Breakfast Area, Ceramic Floor, B/I Bar
Bedroom 3: 4.5 x 3.61 ft
Closet, Laminate, California Shutters
Closet, Laminate, California Shutters
Dining Room: 4 x 3.6 ft
Separate Room, Hardwood Floor, California Shutters
Separate Room, Hardwood Floor, California Shutters
Map
Listed by: GFA REALTY LTD.
*** This website may only be used by consumers that have a bona fide interest in the purchase, sale, or lease of real estate of the type being offered via the website.
**** The data is deemed reliable but is not guaranteed accurate by TRREB.



