
3588 Rainpark Court
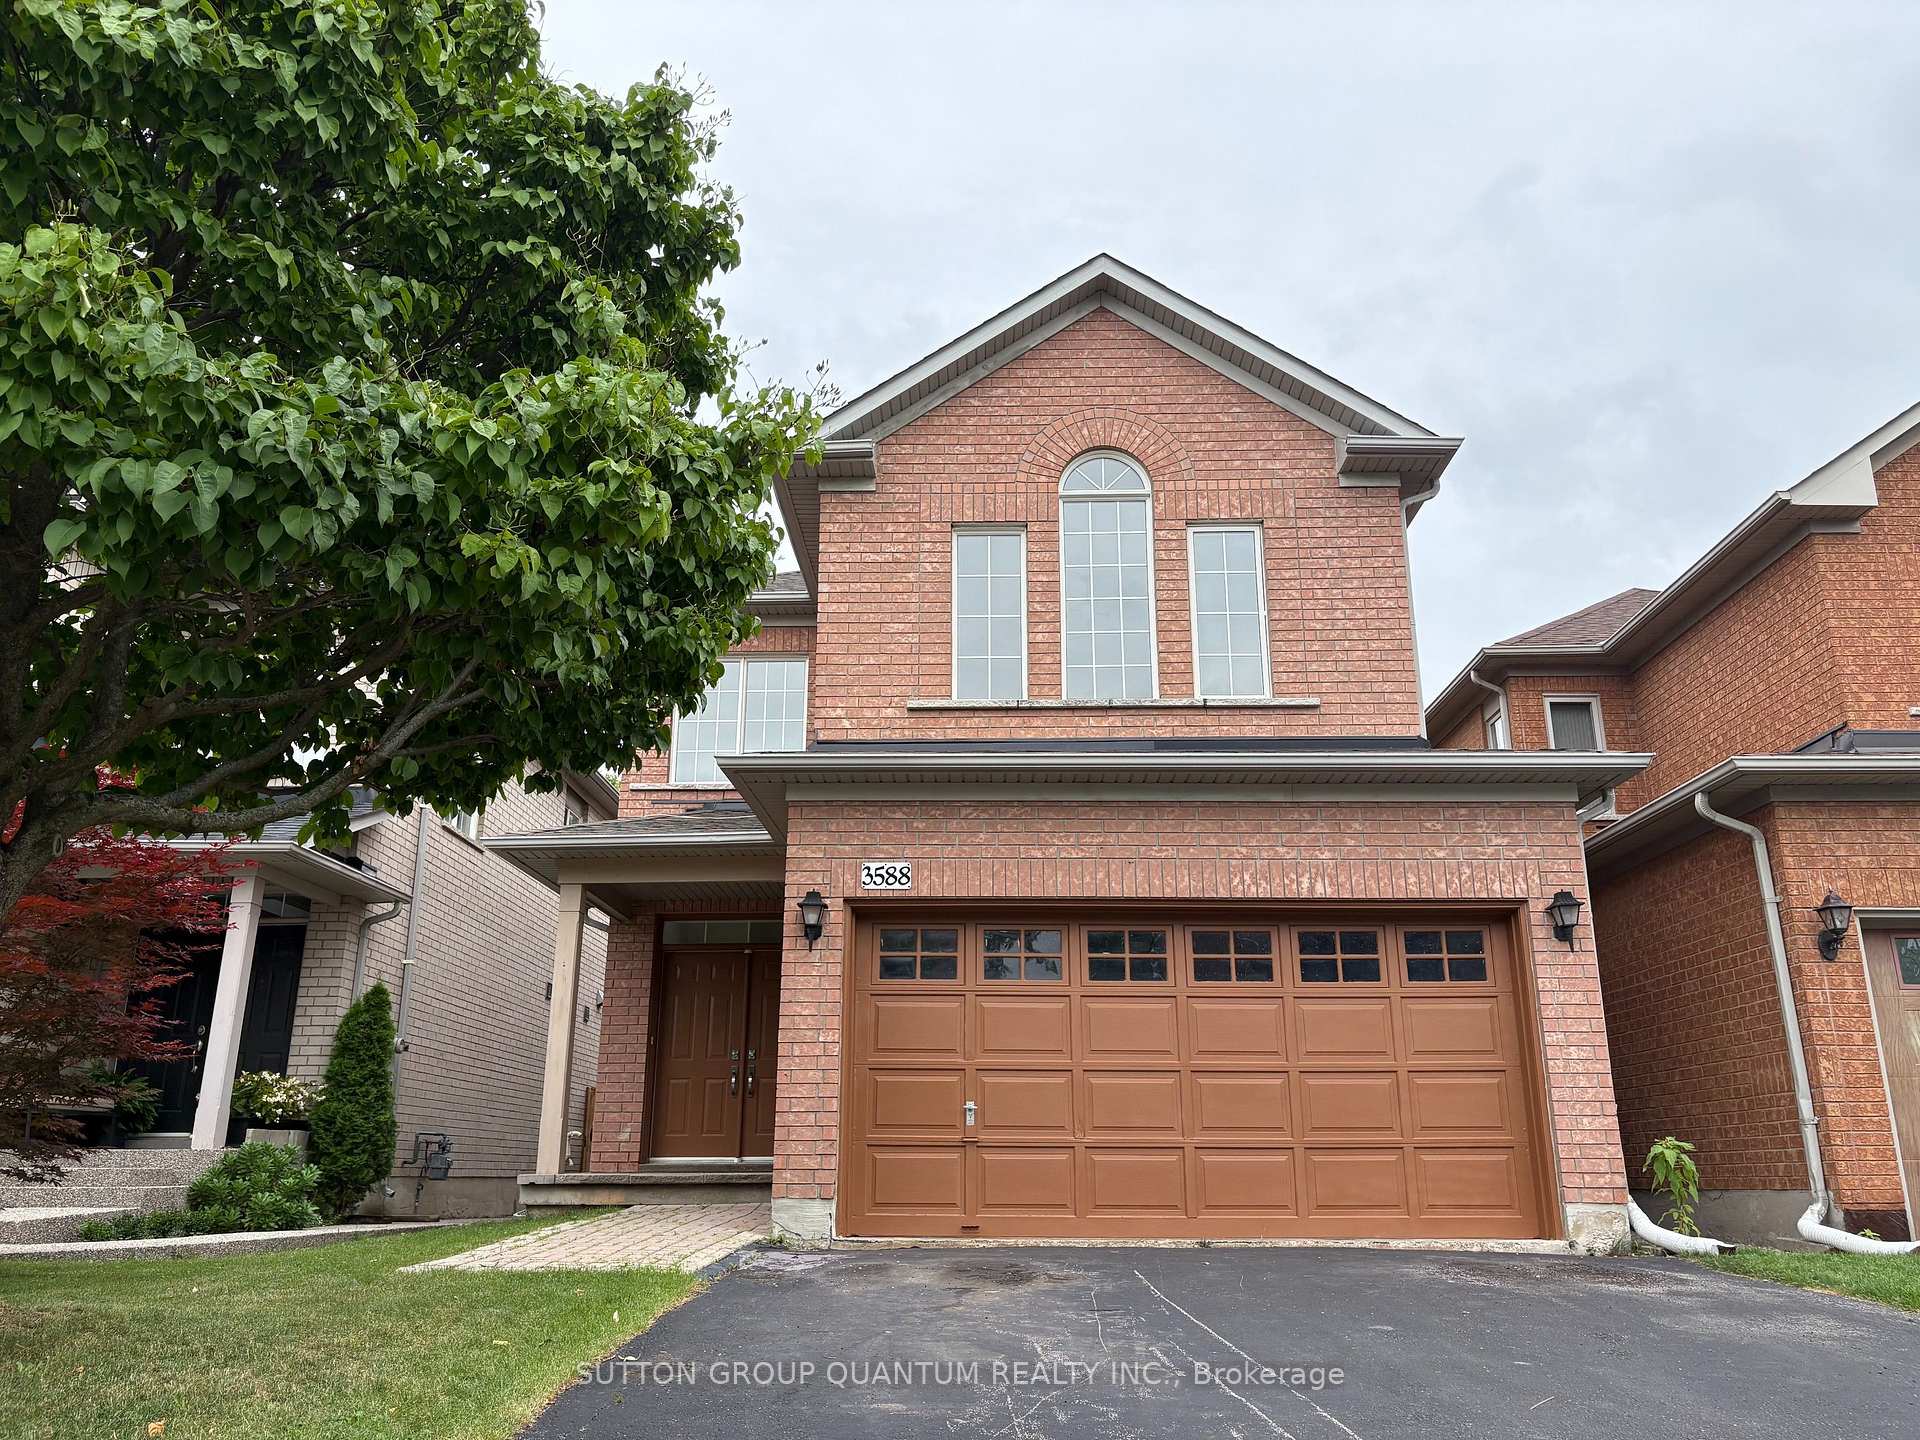
MISSISSAUGA DETACHED
- Erin Mills
- 3 Bed
- 3 Bath
- 13 Days on Market
Bright and airy single detached home on a premium lot backing onto nature and bike trail. Located on a serene and child-safe crescent. 9 ft. ceilings, 10 ft. vaulted ceilings in 2nd Floor Family Room. Gorgeous herringbone hardwood floors. Kitchen features professional quality range, stainless steel appliances, granite countertops. Stunning spa-like master ensuite with standalone soaker tub. Convenient ground-floor laundry room with ample storage. Walking distance to Catholic and Public Schools, Beautiful Park with many family-centred facilities, near library and bus routes.
FOR SALE: $1,200,000
MLS® ID W13680940
Interior Details
Cooling: Central Air
Total Rooms: 9
Kitchens: 1
Building Details
Year Built: 16-30
Basement Type: Unfinished
Fuel: Gas
Garage Type: Attached
Heating: Forced Air
Construction: Brick
Parking Details
Parking Spaces: 2
Fee Details
Taxes: $7,464
Common Element Included: n
Land Details
Cross Streets: McDowell/Churchill Meadows
Rooms
Foyer: 2.29 x 2.2 ft
Double Doors, Cathedral Ceiling(s), Large Window
Double Doors, Cathedral Ceiling(s), Large Window
Bedroom 2: 3.05 x 3.66 ft
Hardwood Floor, Closet, Window
Hardwood Floor, Closet, Window
Kitchen: 3.35 x 3.28 ft
Granite Counters, Stainless Steel Appl, Ceramic Backsplash
Granite Counters, Stainless Steel Appl, Ceramic Backsplash
Dining Room: 2.26 x 3.23 ft
Hardwood Floor, Combined w/Living, Overlook Patio
Hardwood Floor, Combined w/Living, Overlook Patio
Primary Bedroom: 5.18 x 3.66 ft
Hardwood Floor, Walk-In Closet(s), Large Window
Hardwood Floor, Walk-In Closet(s), Large Window
Living Room: 4.12 x 3.58 ft
Hardwood Floor, Fireplace, Large Window
Hardwood Floor, Fireplace, Large Window
Family Room: 4.83 x 4.37 ft
Hardwood Floor, Vaulted Ceiling(s), Large Window
Hardwood Floor, Vaulted Ceiling(s), Large Window
Bedroom 3: 2.9 x 3.4 ft
Hardwood Floor, Closet, Window
Hardwood Floor, Closet, Window
Map
Listed by: SUTTON GROUP QUANTUM REALTY INC.
*** This website may only be used by consumers that have a bona fide interest in the purchase, sale, or lease of real estate of the type being offered via the website.
**** The data is deemed reliable but is not guaranteed accurate by TRREB.



