
5239 Bushelgrove Circle
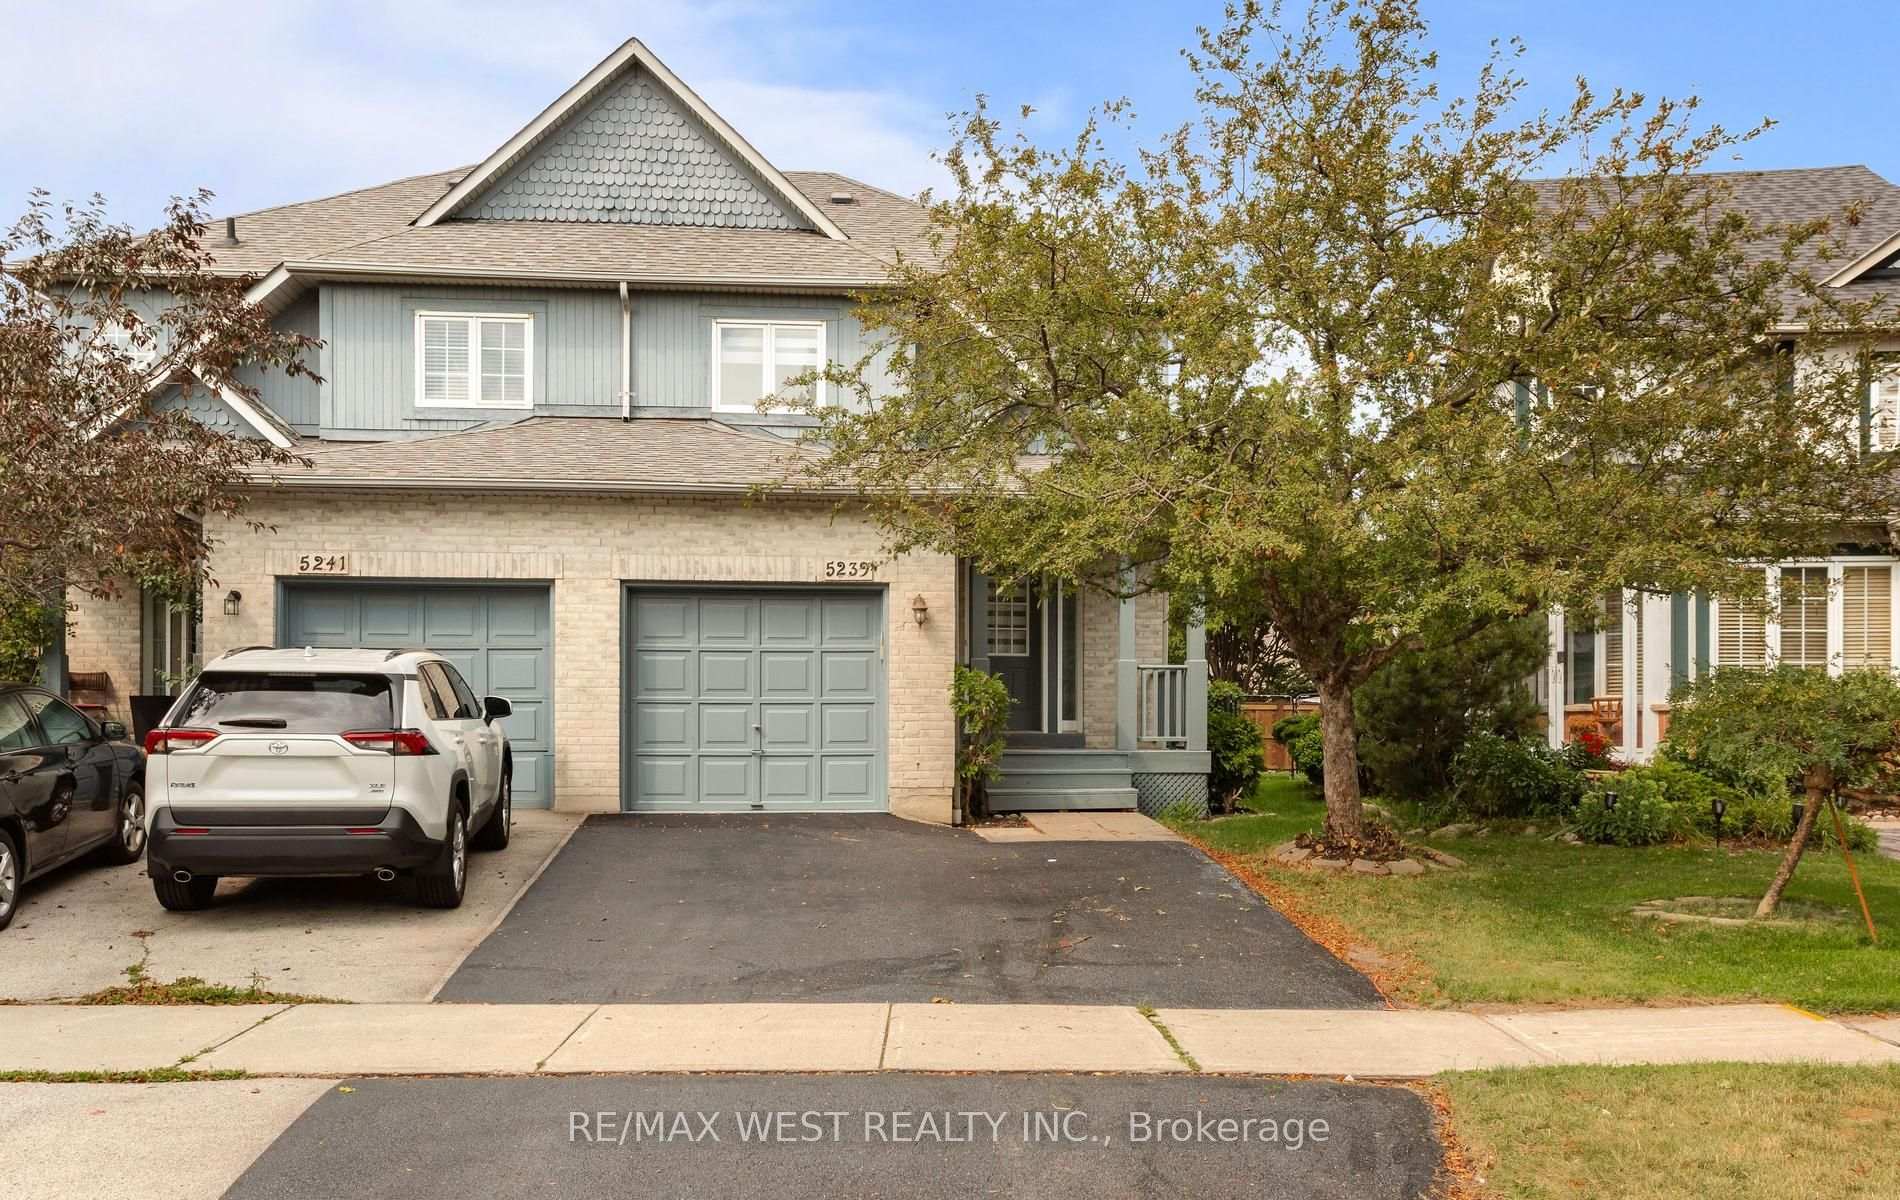
MISSISSAUGA SEMI-DETACHED
- Erin Mills
- 4 Bed
- 4 Bath
- 15 Days on Market
Welcome to this beautifully renovated 3-bedroom, 4-bathroom semi-detached home in the heart of highly sought-after Central Erin Mills. Freshly renovated from top to bottom, this move-in-ready home offers modern finishes, a functional 2-storey layout, generous living space and ample parking for the entire family. The fully finished basement features a separate entrance, full bathroom and excellent potential for an in-law suite, extended family, or additional living space. Families will love the exceptional location surrounded by some of Mississauga's most sought-after schools, including John Fraser Secondary School, St. Aloysius Gonzaga Secondary School, and Divine Mercy Catholic Elementary School. Just minutes from Erin Mills Town Centre, Credit Valley Hospital, parks, trails, community centres, transit and major highways. A turnkey family home combining fresh renovations, versatile living space, and an outstanding Central Erin Mills location!
FOR SALE: $1,099,999
MLS® ID W13689636
Interior Details
Cooling: Central Air
Total Rooms: 10
Kitchens: 1
Building Details
Basement Type: Finished, Separate Entrance
Fuel: Gas
Garage Type: Attached
Heating: Forced Air
Construction: Brick Front
Parking Details
Parking Spaces: 2
Parking Designation: Private
Fee Details
Taxes: $5,955
Central Ac Included: 1
Common Element Included: n
Heat Included: 1
Land Details
Cross Streets: Winston Churchill/Erin Centre
Property Features
Cul de Sac/Dead End
Hospital
Library
Park
Public Transit
Rec./Commun.Centre
Rooms
Bedroom 3: 3.34 x 3 ft
Laminate, Large Closet, Large Window
Laminate, Large Closet, Large Window
Primary Bedroom: 4.09 x 4.4 ft
Laminate, 4 Pc Ensuite, Walk-In Closet(s)
Laminate, 4 Pc Ensuite, Walk-In Closet(s)
Bedroom: 3 x 3.02 ft
Laminate, B/I Shelves
Laminate, B/I Shelves
Bedroom 2: 3.01 x 3 ft
Laminate, Large Closet, Large Window
Laminate, Large Closet, Large Window
Living Room: 3.07 x 3.04 ft
Laminate, Combined w/Dining, Large Window
Laminate, Combined w/Dining, Large Window
Kitchen: 3.07 x 2.04 ft
Ceramic Floor
Ceramic Floor
Dining Room: 3.07 x 3.04 ft
Laminate, Combined w/Living, Large Window
Laminate, Combined w/Living, Large Window
Breakfast: 2.09 x 2.04 ft
Ceramic Floor, Combined w/Kitchen, W/O To Deck
Ceramic Floor, Combined w/Kitchen, W/O To Deck
Recreation: 8.25 x 3.02 ft
Laminate, B/I Shelves, Pot Lights
Laminate, B/I Shelves, Pot Lights
Map
Listed by: RE/MAX WEST REALTY INC.
*** This website may only be used by consumers that have a bona fide interest in the purchase, sale, or lease of real estate of the type being offered via the website.
**** The data is deemed reliable but is not guaranteed accurate by TRREB.



