
5922 Dalebrook Crescent
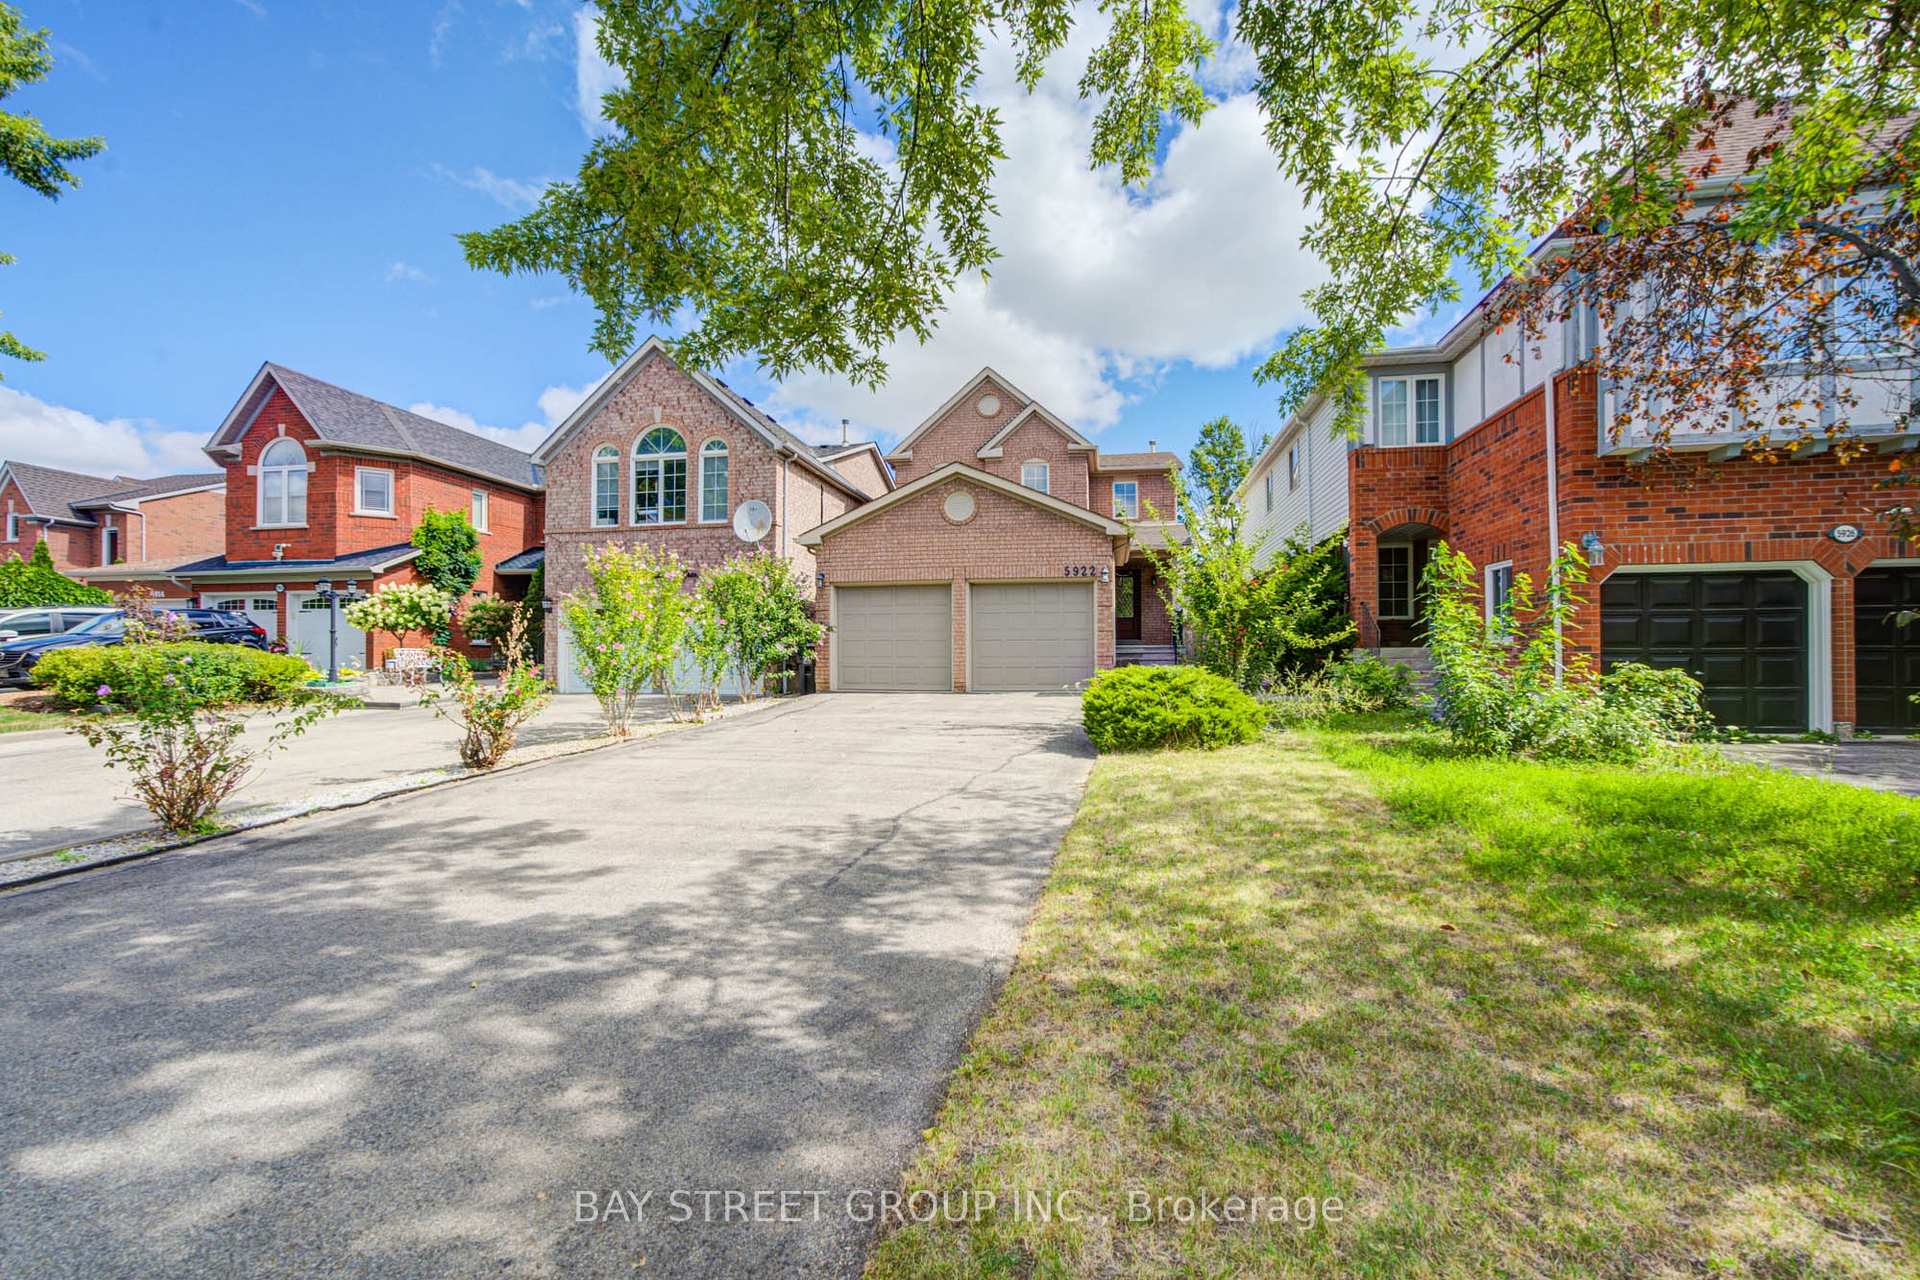
MISSISSAUGA DETACHED
- Erin Mills
- 3 Bed
- 3 Bath
- 9 Days on Market
Gorgeous, well-maintained 3-bedroom detached home on a quiet, tree-lined crescent in the highly sought-after Erin Mills community! Located in the prestigious John Fraser Secondary School district,, this move-in-ready home features a bright semi-open concept layout with hardwood and ceramic flooring, a sunken living room, separate dining room, and a cozy family room with a gas fireplace. Step outside to a beautifully landscaped, low-maintenance interlock backyard throughout , perfect for relaxing or entertaining with minimal upkeep. Recent updates include a newer heat pump and furnace. Conveniently located close to top-rated schools, parks, shopping, transit, and major highways. A fantastic opportunity to own a beautiful family home in one of Mississauga's most desirable neighbourhoods. Newer Furance, Newer AC, and Interlock
FOR SALE: $999,990
MLS® ID W13693770
Interior Details
Cooling: Central Air
Total Rooms: 10
Kitchens: 1
Building Details
Year Built: 16-30
Basement Type: Finished
Fuel: Gas
Garage Type: Attached
Heating: Forced Air
Construction: Brick, Vinyl Siding
Parking Details
Parking Spaces: 4
Parking Designation: Private Double
Fee Details
Taxes: $7,408.61
Central Ac Included: 1
Common Element Included: n
Heat Included: 1
Land Details
Cross Streets: Glen Erin Dr & Britannia Rd W
Property Features
Public Transit
Rooms
Workshop:
Kitchen: 4.14 x 3.81 ft
Walk-Out, Eat-in Kitchen, Ceramic Floor
Walk-Out, Eat-in Kitchen, Ceramic Floor
Primary Bedroom: 4.72 x 3.3 ft
His and Hers Closets, 4 Pc Ensuite
His and Hers Closets, 4 Pc Ensuite
Recreation: 4.5 x 3.4 ft
Pot Lights, Laminate, Combined w/Den
Pot Lights, Laminate, Combined w/Den
Dining Room: 3.05 x 2.85 ft
Open Concept, Hardwood Floor
Open Concept, Hardwood Floor
Family Room: 4.67 x 3.25 ft
Fireplace, Hardwood Floor, Pass Through
Fireplace, Hardwood Floor, Pass Through
Bedroom 3: 3.4 x 2.9 ft
Closet, Broadloom
Closet, Broadloom
Living Room: 4.72 x 3.25 ft
Sunken Room, Hardwood Floor
Sunken Room, Hardwood Floor
Bedroom 2: 3.63 x 3.4 ft
Mirrored Closet, Broadloom
Mirrored Closet, Broadloom
Den: 3.4 x 2.34 ft
Laminate, Open Concept
Laminate, Open Concept
Map
Listed by: BAY STREET GROUP INC.
*** This website may only be used by consumers that have a bona fide interest in the purchase, sale, or lease of real estate of the type being offered via the website.
**** The data is deemed reliable but is not guaranteed accurate by TRREB.



