
3852 Brinwood Gate
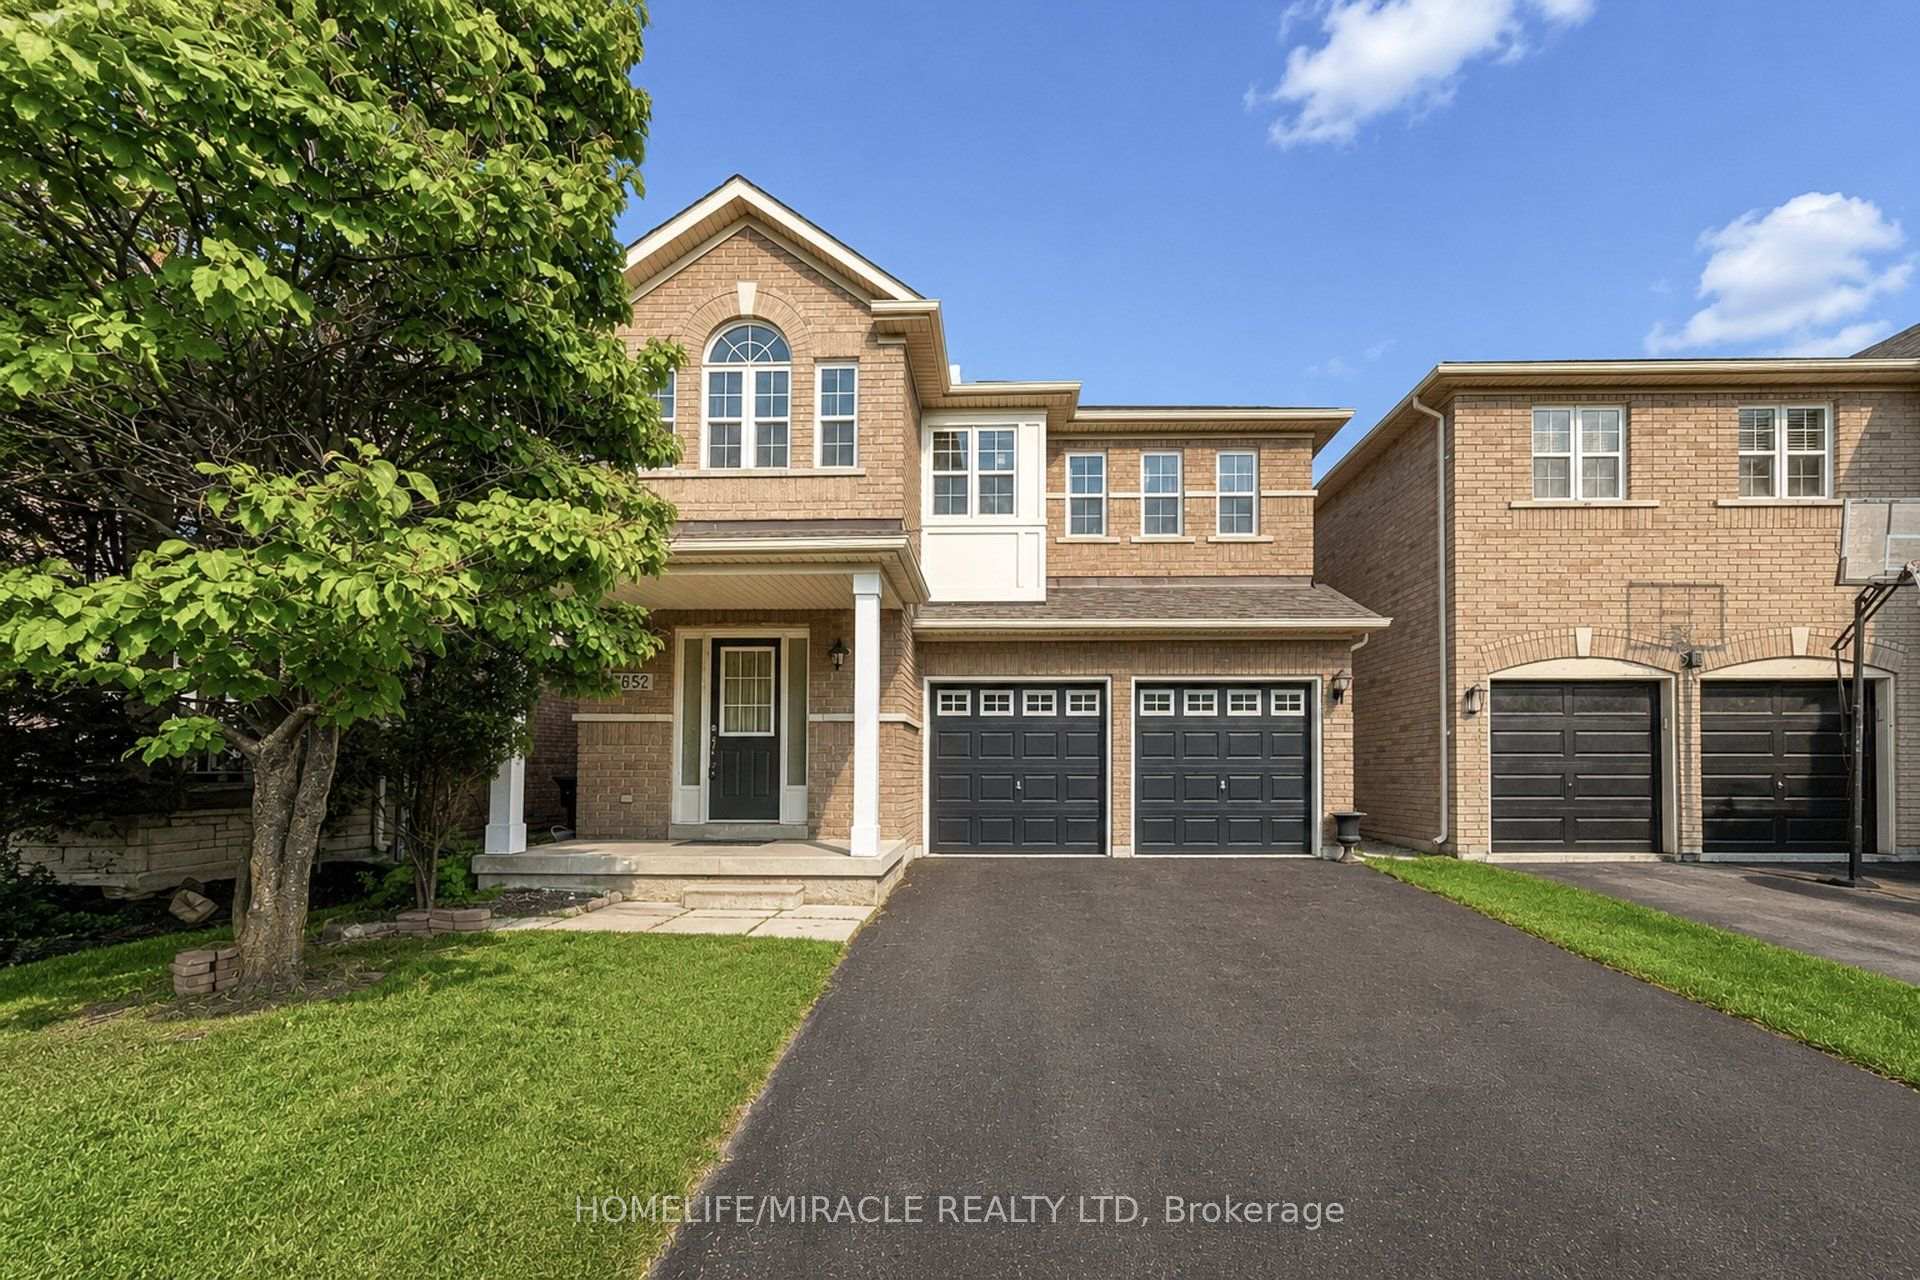
MISSISSAUGA DETACHED
- Erin Mills
- 6 Bed
- 4 Bath
- 5 Days on Market
- Virtual Tour
Massive value alert in prime Churchill Meadows! Welcome to 3852 Brinwood Gate this spacious, detached home featuring a rare 5-bedroom layout and an exceptional 6-car parking driveway with no sidewalk. Designed for modern family living, the main floor offers 9ft ceilings, living and family spaces with gleaming hardwood flooring, abundant natural light, and a functional flow, plus the added convenience of potential for a side entrance through the garage. Upstairs boasts generous bedrooms, including a private primary retreat complete with an ensuite and walk-in closet. Plus, enjoy the added living space of a fully finished basement featuring a kitchenette, separate bedroom and a full washroom. This property is aggressively priced at $1,289,000 to reflect today's market. Unbeatable location close to top-rated schools, parks, shopping, and major highways (403/401/407). Book your showing today-this one is priced to sell immediately!
FOR SALE: $1,259,000
MLS® ID W13717592
Interior Details
Cooling: Central Air
Total Rooms: 13
Kitchens: 1
Building Details
Basement Type: Finished
Fuel: Gas
Garage Type: Attached
Heating: Forced Air
Construction: Brick, Brick Front
Parking Details
Parking Spaces: 4
Parking Designation: Private Double
Fee Details
Taxes: $7,547
Common Element Included: n
Land Details
Cross Streets: 9th Line and Brinwood Gate
Property Features
Electric Car Charger
Public Transit
Rooms
Great Room: 13.64 x 4.5 ft
Vinyl Floor, 3 Pc Bath
Vinyl Floor, 3 Pc Bath
Foyer: 4.83 x 2.21 ft
Hardwood Floor
Hardwood Floor
Bedroom 2: 4.39 x 3.71 ft
Hardwood Floor, B/I Closet
Hardwood Floor, B/I Closet
Kitchen: 4.14 x 4.8 ft
Tile Floor, Quartz Counter, Double Sink
Tile Floor, Quartz Counter, Double Sink
Bedroom 5: 3.23 x 3.71 ft
Hardwood Floor, B/I Closet, Window
Hardwood Floor, B/I Closet, Window
Bedroom 4: 3.71 x 4.83 ft
Hardwood Floor, B/I Closet, Window
Hardwood Floor, B/I Closet, Window
Bedroom: 2.67 x 3.84 ft
Vinyl Floor, Window
Vinyl Floor, Window
Living Room: 6.5 x 4.78 ft
Combined w/Dining, Hardwood Floor, Large Window
Combined w/Dining, Hardwood Floor, Large Window
Dining Room: 6.5 x 4.78 ft
Combined w/Living, Hardwood Floor, Large Window
Combined w/Living, Hardwood Floor, Large Window
Family Room: 5.21 x 3.73 ft
Hardwood Floor, Large Window
Hardwood Floor, Large Window
Bedroom 3: 3.07 x 3.71 ft
Hardwood Floor, B/I Closet, Window
Hardwood Floor, B/I Closet, Window
Primary Bedroom: 5.21 x 4.8 ft
Hardwood Floor, 5 Pc Ensuite, Walk-In Closet(s)
Hardwood Floor, 5 Pc Ensuite, Walk-In Closet(s)
Map
Listed by: HOMELIFE/MIRACLE REALTY LTD
*** This website may only be used by consumers that have a bona fide interest in the purchase, sale, or lease of real estate of the type being offered via the website.
**** The data is deemed reliable but is not guaranteed accurate by TRREB.



