
5078 Frybrook Court
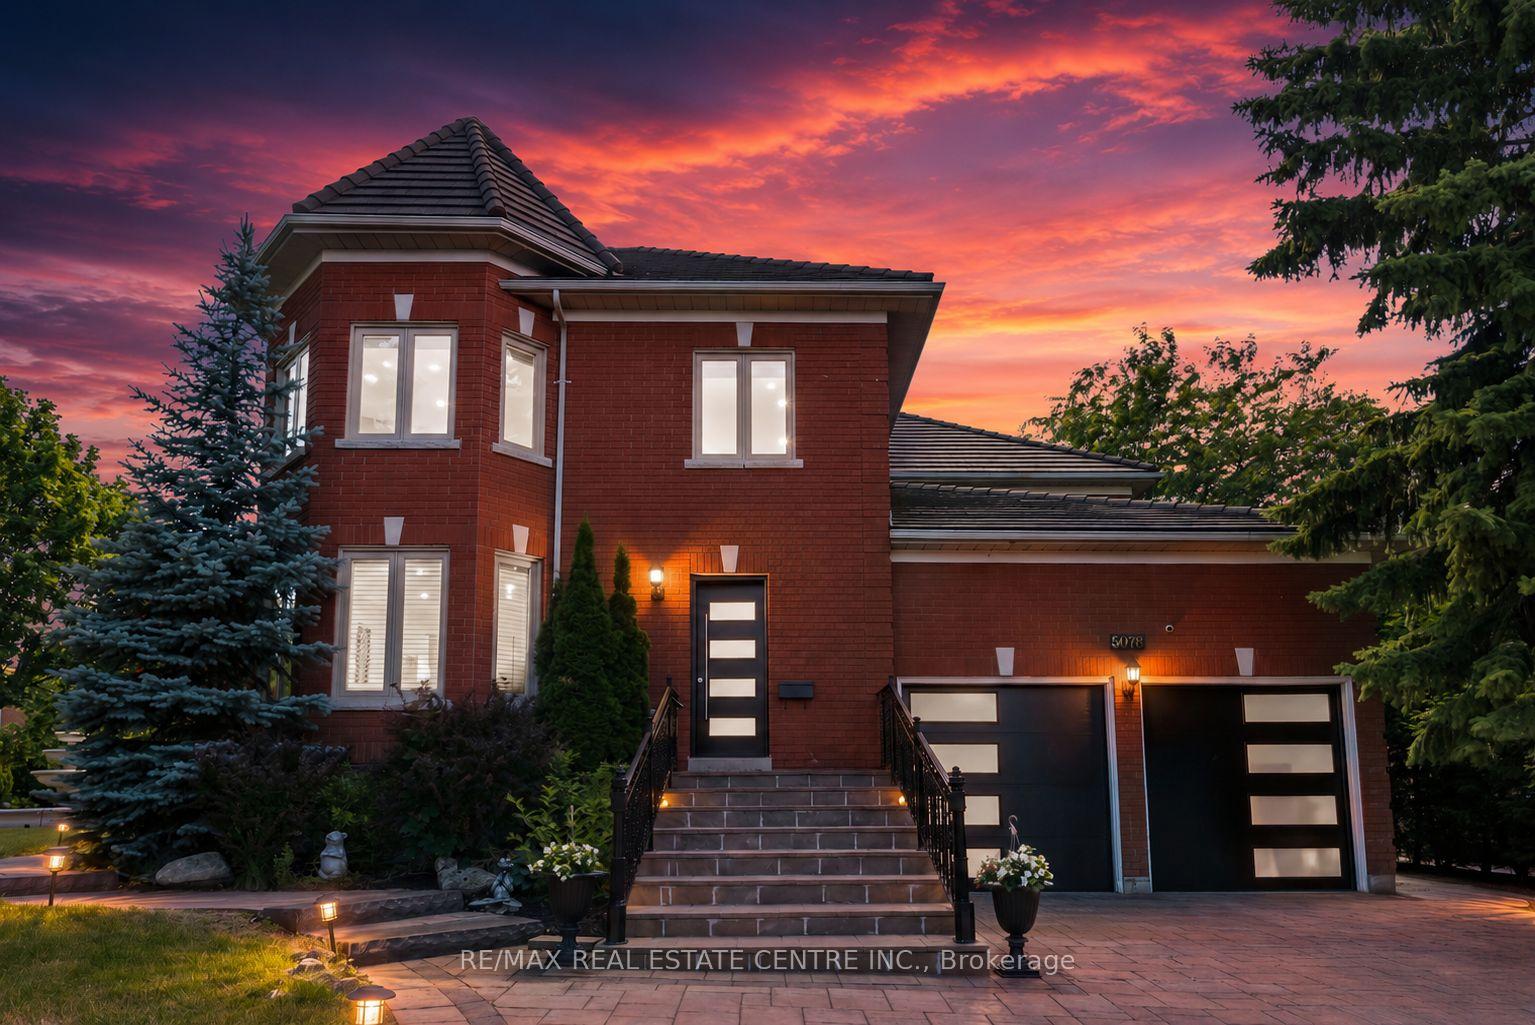
MISSISSAUGA DETACHED
- Erin Mills
- 9 Bed
- 6 Bath
- 15 Days on Market
- Virtual Tour
A Rare Opportunity in Prestigious Credit Mills! This fully renovated 5+4 bedroom, 6-bath detached home offers nearly 6,200 sq. ft. of total living space on a premium corner lot with exceptional privacy, striking curb appeal, a grand 3-tier fountain and parking for up to 9 vehicles. Redesigned with extensive luxury upgrades, the home features a stunning chef-inspired kitchen with premium appliances, oversized quartz island, gas range, built-in oven and warming drawer. Elegant formal living and dining rooms, a spacious family room, new engineered hardwood flooring, renovated bathrooms, upgraded lighting and large windows complete the main level. The impressive primary retreat features a massive walk-in closet and spa-inspired 6-piece ensuite. A finished lower level with 4 additional bedrooms and 2 full bathrooms offers outstanding flexibility for extended or multi-generational living. Private backyard with mature cherry trees. Steps to John Fraser SS, Erin Mills Town Centre and Credit Valley Hospital, with easy access to Hwy 403/401/407.
FOR SALE: $2,899,000
MLS® ID W13724204
Interior Details
Cooling: Central Air
Total Rooms: 17
Kitchens: 1
Building Details
Basement Type: Full, Finished
Fuel: Gas
Garage Type: Built-In
Heating: Forced Air
Construction: Brick
Parking Details
Parking Spaces: 7
Parking Designation: Private
Fee Details
Taxes: $15,075
Common Element Included: n
Land Details
Cross Streets: Forest Hill and Erin Centre Blvd.
Property Features
Fenced Yard
Hospital
Library
Park
Place Of Worship
Public Transit
Rooms
Primary Bedroom: 7.66 x 4.98 ft
6 Pc Ensuite, Bow Window, Walk-In Closet(s)
6 Pc Ensuite, Bow Window, Walk-In Closet(s)
Bedroom 3: 5.49 x 3.98 ft
Pot Lights, Closet, Bay Window
Pot Lights, Closet, Bay Window
Bedroom 4: 4.89 x 3.09 ft
Window, Hardwood Floor, Closet
Window, Hardwood Floor, Closet
Bedroom 5: 4.89 x 3.09 ft
Pot Lights, Hardwood Floor, Closet
Pot Lights, Hardwood Floor, Closet
Office: 6.3 x 7.5 ft
Pot Lights, Window, Hardwood Floor
Pot Lights, Window, Hardwood Floor
Bedroom 2: 5.12 x 3.65 ft
3 Pc Ensuite, California Shutters, Closet
3 Pc Ensuite, California Shutters, Closet
Living Room: 14.5 x 4.9 ft
Open Concept, Tile Floor, Pot Lights
Open Concept, Tile Floor, Pot Lights
Family Room: 6.21 x 4.55 ft
Fireplace, Hardwood Floor, Pot Lights
Fireplace, Hardwood Floor, Pot Lights
Dining Room: 6.25 x 4.25 ft
Open Concept, Hardwood Floor, Pot Lights
Open Concept, Hardwood Floor, Pot Lights
Mud Room: 7.05 x 3.09 ft
Combined w/Laundry, Access To Garage
Combined w/Laundry, Access To Garage
Kitchen: 8.03 x 4.07 ft
Centre Island, Quartz Counter, Pot Lights
Centre Island, Quartz Counter, Pot Lights
Bedroom: 4.89 x 3.09 ft
Window, Hardwood Floor, Closet
Window, Hardwood Floor, Closet
Foyer: 9.08 x 10 ft
Pot Lights, Open Concept, Hardwood Floor
Pot Lights, Open Concept, Hardwood Floor
Map
Listed by: RE/MAX REAL ESTATE CENTRE INC.
*** This website may only be used by consumers that have a bona fide interest in the purchase, sale, or lease of real estate of the type being offered via the website.
**** The data is deemed reliable but is not guaranteed accurate by TRREB.



