
5650 Winston Churchill Boulevard W #73
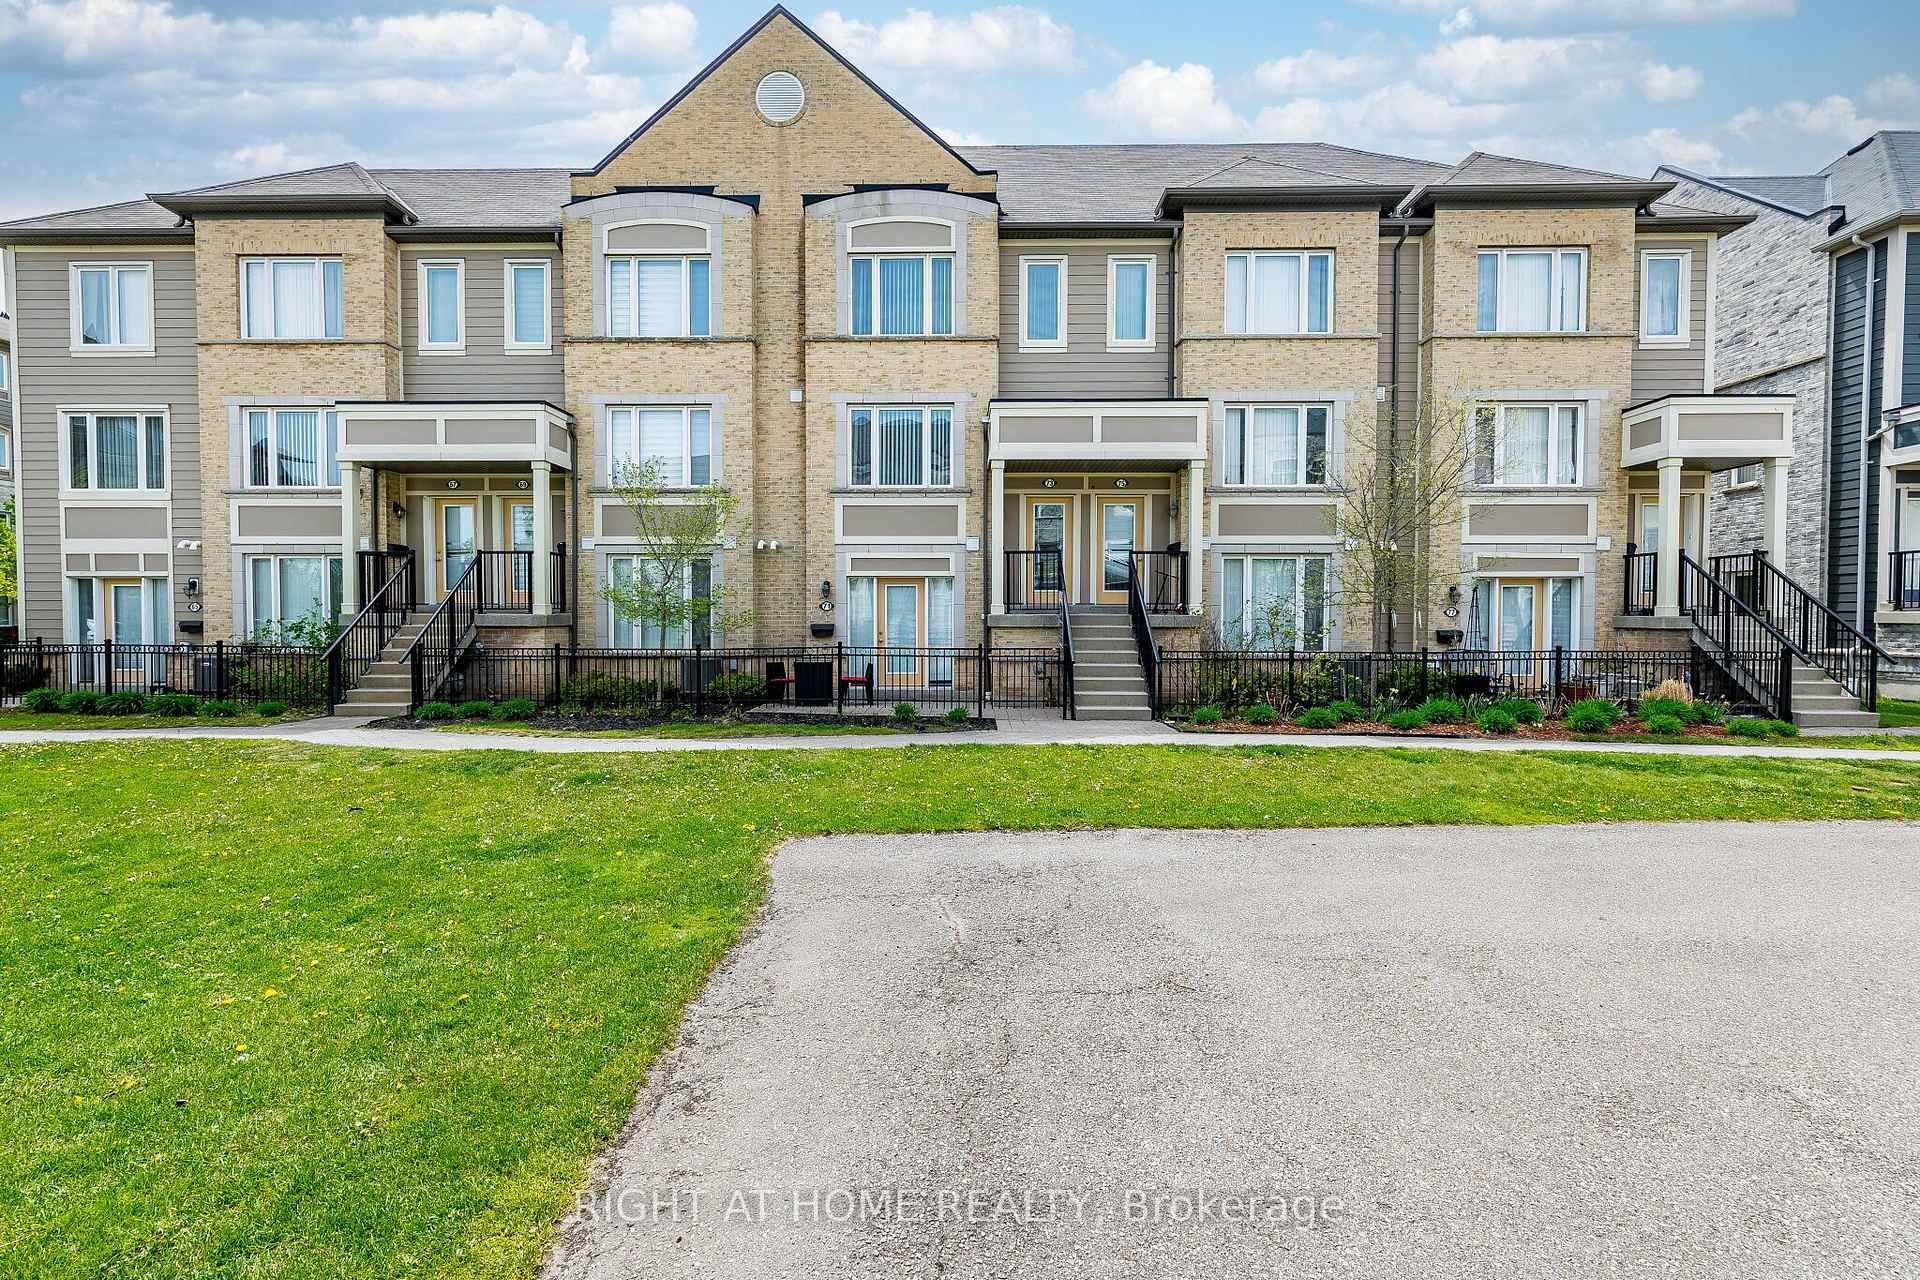
MISSISSAUGA CONDO TOWNHOUSE
- Erin Mills
- 2 Bed
- 3 Bath
- 1305 Floor SqFt
- 4 Days on Market
- Virtual Tour
**Welcome to this beautifully maintained, bright, and spacious townhome in the highly sought-after Churchill Meadows community!** This inviting home offers a functional layout, modern finishes, and exceptional convenience for today's lifestyle. The main level features a bright, open-concept living and dining area with a walkout to a **private terrace**, creating the perfect setting for morning coffee, outdoor relaxation, or entertaining family and friends. The modern kitchen offers ample cabinetry, a convenient breakfast area, **newer appliances (approximately 1 year old)**, and elegant quartz countertops. A 2-piece powder room completes the main floor. Freshly painted throughout, the home is move-in ready and features a **newly constructed wooden staircase** that adds a stylish, contemporary touch to the interior. Upstairs, you'll find **two generously sized bedrooms, each with its own ensuite bathroom and double closets**, providing comfort, privacy, and excellent storage. An upper-level laundry room adds everyday convenience. The home also features a **garage with direct interior access**, offering added comfort, convenience, and security. Ideally located in the heart of Churchill Meadows, close to **top-rated schools, parks, shopping, restaurants, and everyday amenities**, with easy access to **Highways 401, 403, and 407**.**A fantastic opportunity to own a stylish, move-in-ready townhome in one of Mississauga's most desirable communities. Don't miss it!**
FOR SALE: $649,900
MLS® ID W13727792
Interior Details
Cooling: Central Air
Total Rooms: 6
Kitchens: 1
Laundry: In-Suite L
Exposure: WEST
Patio Terrace: Terrace
Building Details
Year Built: 11-15
Basement Type: None
Fuel: Gas
Garage Type: Built-In
Heating: Forced Air
Construction: Brick
Pet Friendly: Yes-with Restrictions
Parking Details
Parking Spaces: 0
Fee Details
Maintenance Fees: $427.85
Taxes: $4,329.84
Common Element Included: n
Land Details
Cross Streets: Thomas & Winston Churchill
Rooms
Bedroom 2: 4.66 x 2.83 ft
Hardwood Floor
Hardwood Floor
Bedroom: 4.66 x 3.14 ft
Hardwood Floor
Hardwood Floor
Dining Room: 5.76 x 3.66 ft
Hardwood Floor
Hardwood Floor
Kitchen: 4.26 x 3.66 ft
Quartz Counter
Quartz Counter
Laundry: 1.98 x 1.05 ft
Living Room: 5.76 x 3.66 ft
Hardwood Floor
Hardwood Floor
Map
Listed by: RIGHT AT HOME REALTY
Similar Listings For Sale
*** This website may only be used by consumers that have a bona fide interest in the purchase, sale, or lease of real estate of the type being offered via the website.
**** The data is deemed reliable but is not guaranteed accurate by TRREB.



