
2585 Erin Centre Boulevard #1101
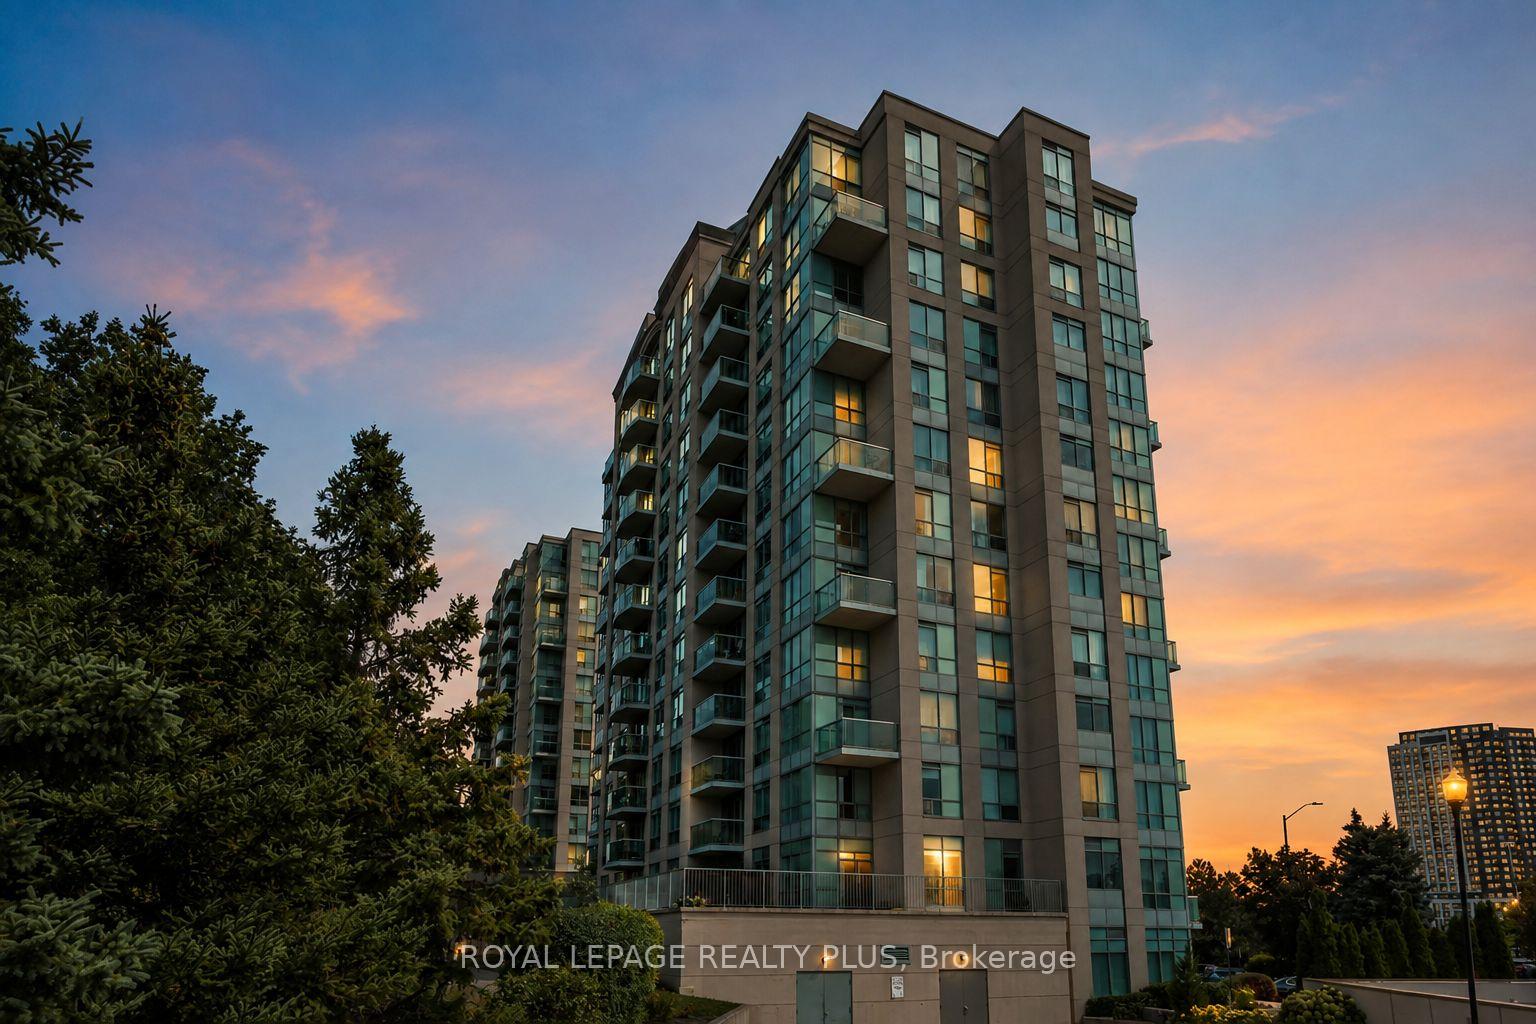
MISSISSAUGA CONDO APARTMENT
- Erin Mills
- 2 Bed
- 2 Bath
- MPAC SqFt
- 4 Days on Market
Welcome to this beautifully maintained, freshly painted 2-bedroom, 2-bathroom suite backing directly onto mature forest, offering a rare sense of privacy, tranquility and greenery. This peaceful natural setting is a standout feature, providing a beautiful backdrop and a welcome escape from the surrounding city. The thoughtfully designed layout places the primary bedroom and second bedroom on opposite sides of the suite, with the living and dining areas centrally positioned for comfortable everyday living and entertaining. The bright and inviting living spaces feature large windows overlooking the lush forest and open skies, bringing nature and natural light into the home. The spacious primary bedroom offers a comfortable retreat with a walk-in closet and 4-pieceensuite bath. The second bedroom provides versatile space for family, guests or a home office and is conveniently located near the second full bathroom. The large kitchen adds both functionality and appeal. Enjoy the exceptional lifestyle offered by this gated community, with an impressive selection of amenities including an indoor pool, hot tub, sauna, exercise room, tennis court/ Pickleball, games room, and party/ meeting room. Whether you're relaxing at home, staying active or entertaining, everything is conveniently close at hand. One underground parking space and one storage locker are included. Ideally located just minutes from Erin Mills Town Centre, Credit Valley Hospital, Highway 403and 407, public transit, schools, parks, restaurants and all local amenities. A rare opportunity to own a condo that combines convenience with the privacy and natural beauty of backing onto mature forest - a setting not often available in Mississauga. Welcome home!
FOR SALE: $489,000
MLS® ID W13757690
Interior Details
Cooling: Central Air
Total Rooms: 5
Kitchens: 1
Laundry: In-Suite L
Exposure: NORTH WEST
Patio Terrace: Open
Building Details
Basement Type: None
Fuel: Gas
Garage Type: Underground
Heating: Forced Air
Construction: Concrete
Pet Friendly: Yes-with Restrictions
Parking Details
Parking Spaces: 0
Parking Designation: Underground
Fee Details
Maintenance Fees: $934.66
Taxes: $3,112
Common Element Included: n
Land Details
Cross Streets: Erin Mills Pkwy / Erin Centre Blvd
Property Features
Hospital
Library
Park
Public Transit
Wooded/Treed
Building Amenities
Exercise Room
Gym
Indoor Pool
Party Room/Meeting Room
Tennis Court
Visitor Parking
Rooms
Dining Room: 3.05 x 5.18 ft
Combined w/Living, Broadloom
Combined w/Living, Broadloom
Bedroom 2: 2.13 x 3.66 ft
4 Pc Bath, Double Closet, Hardwood Floor
4 Pc Bath, Double Closet, Hardwood Floor
Kitchen: 2.44 x 2.44 ft
Breakfast Bar, Ceramic Floor, B/I Dishwasher
Breakfast Bar, Ceramic Floor, B/I Dishwasher
Living Room: 3.05 x 5.18 ft
Combined w/Dining, W/O To Balcony, Broadloom
Combined w/Dining, W/O To Balcony, Broadloom
Primary Bedroom: 2.7 x 6.4 ft
4 Pc Ensuite, Walk-In Closet(s), Broadloom
4 Pc Ensuite, Walk-In Closet(s), Broadloom
Map
Listed by: ROYAL LEPAGE REALTY PLUS
Similar Listings For Sale
*** This website may only be used by consumers that have a bona fide interest in the purchase, sale, or lease of real estate of the type being offered via the website.
**** The data is deemed reliable but is not guaranteed accurate by TRREB.



