
4594 Badminton Drive
MISSISSAUGA DETACHED
- Erin Mills
- 5 Bed
- 4 Bath
- 3 Days on Market
- Virtual Tour
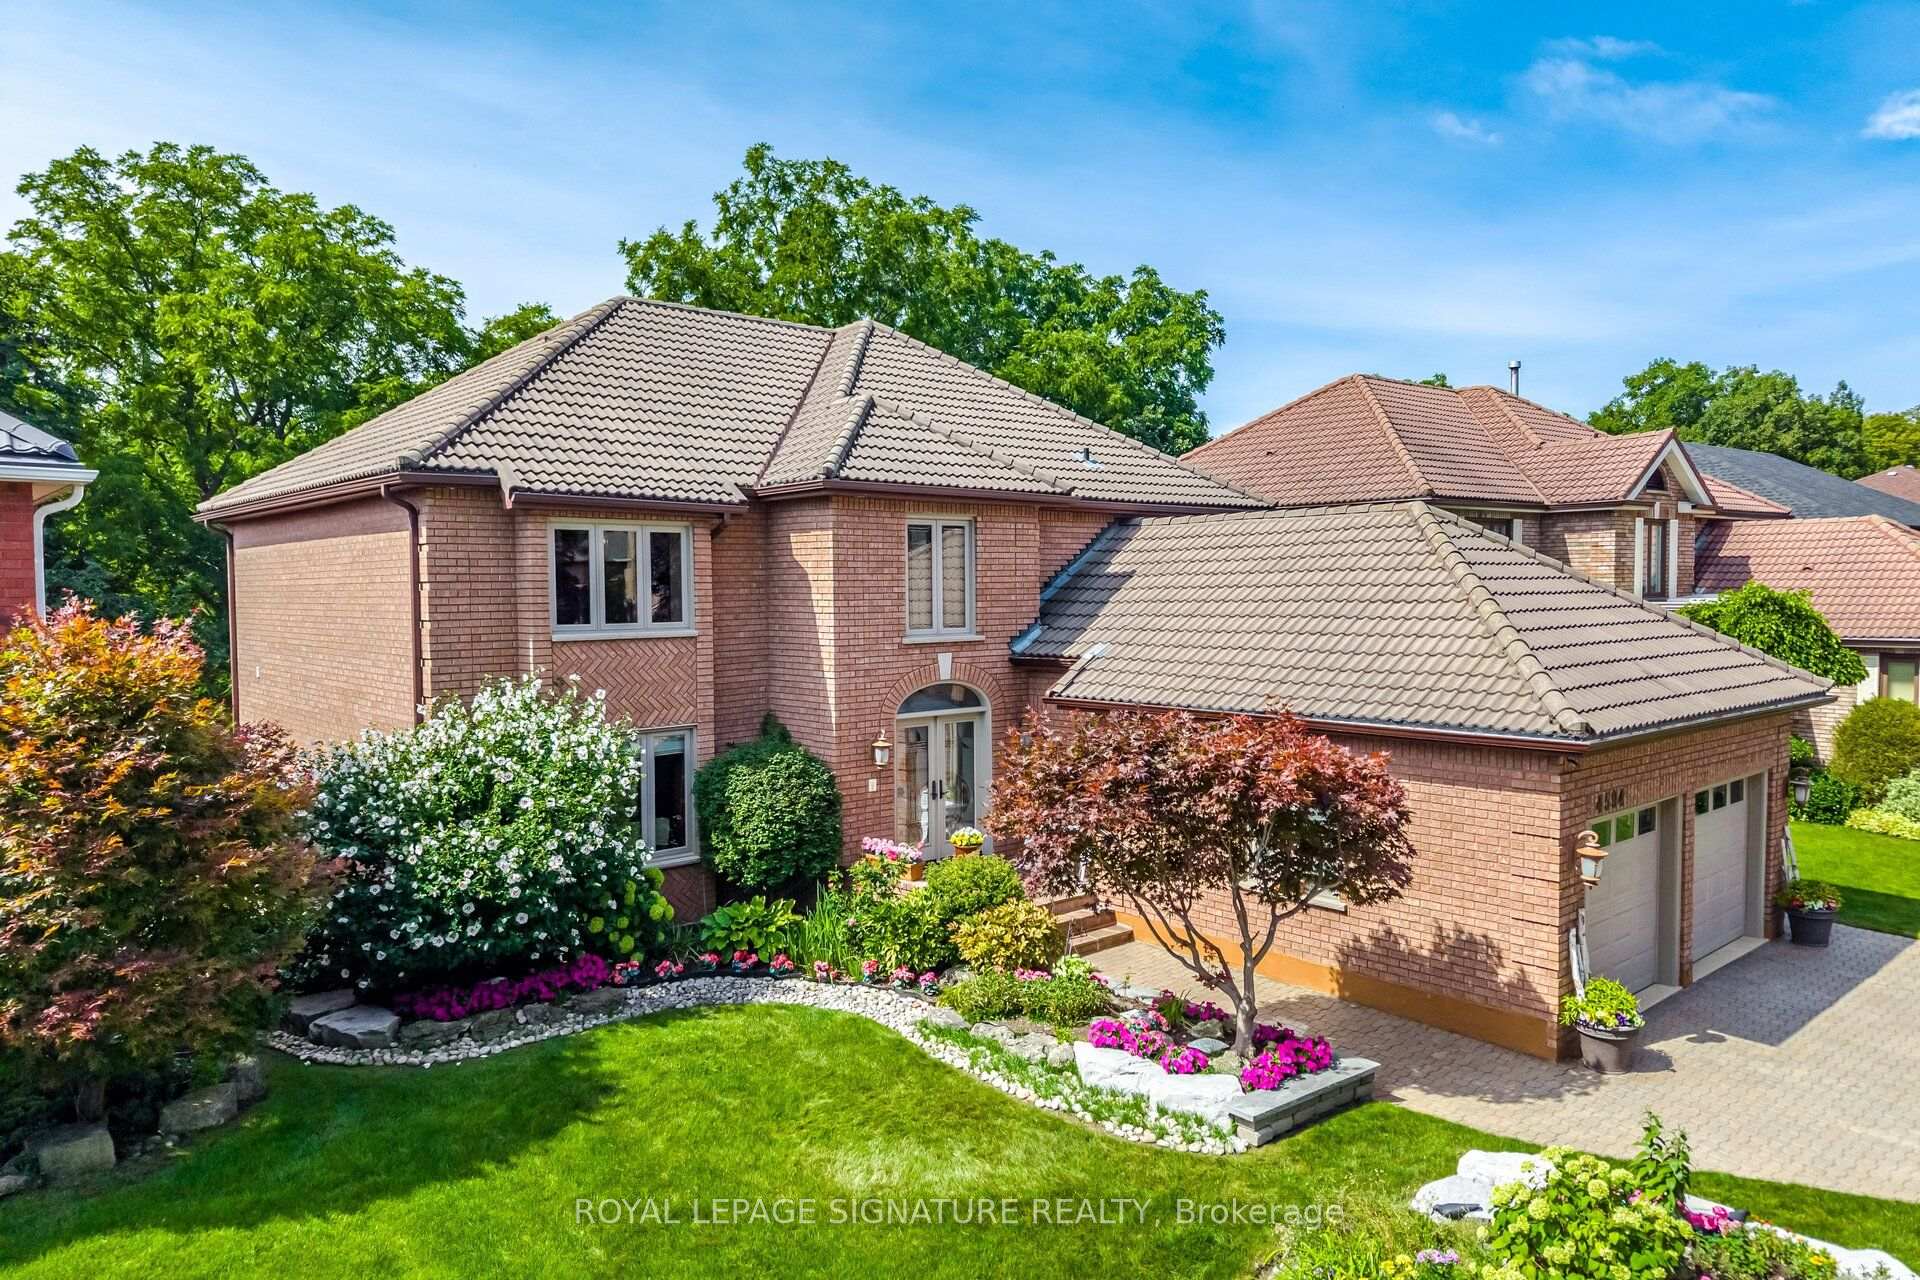
Welcome to 4594 Badminton Drive in Central Erin Mills, Mississauga.This is not just a large family home-it is a private retreat surrounded by nature.Set on a beautiful 56x130 ft. lot backing onto Mullet Creek and a wooded ravine, this impressive home offers 4+1 bedrooms, four bathrooms and approximately total 4600 sq. ft. of living space. The grand two-storey entrance makes a beautiful first impression. Inside, you will find spacious formal living and dining rooms, a comfortable family room, a fireplace and a separate main-floor office. The bright kitchen and breakfast area overlook the backyard, where large windows bring the peaceful ravine views indoors. Upstairs are four generous bedrooms, including a spacious primary suite featuring a fireplace, with two walk-in closets and a large five-piece ensuite. The finished walk-out basement adds even more possibilities, with a fifth bedroom, full bathroom, sauna and large recreation areas-ideal for extended family, guests or a private entertainment space. Outside, enjoy the covered patio, hot tub, mature trees and the sounds of nature right in your own backyard. You may even spot deer wandering nearby. Additional features include an extra-deep garage, five-car parking, durable Marley tile roofing, and numerous upgrades and improvements.
FOR SALE: $2,239,900
MLS® ID W13760876
Interior Details
Cooling: Central Air
Total Rooms: 19
Kitchens: 1
Building Details
Basement Type: Finished with Walk-Out
Fuel: Gas
Garage Type: Attached
Heating: Forced Air
Construction: Brick
Parking Details
Parking Spaces: 3
Parking Designation: Private Triple
Fee Details
Taxes: $13,141.84
Common Element Included: n
Land Details
Cross Streets: Mississauga Rd/Eglinton
Property Features
Park
Ravine
River/Stream
School Bus Route
Wooded/Treed
Rooms
Bedroom 2: 4.19 x 3.1 ft
Hardwood Floor, Window
Hardwood Floor, Window
Office: 3.89 x 3 ft
Hardwood Floor, Window
Hardwood Floor, Window
Laundry: 3.89 x 2.34 ft
Tile Floor, Closet Organizers, Walk-In Bath
Tile Floor, Closet Organizers, Walk-In Bath
Bathroom: 4.09 x 2.62 ft
Tile Floor, Sauna, Updated
Tile Floor, Sauna, Updated
Breakfast: 2.97 x 5.84 ft
Tile Floor, W/O To Deck, Pot Lights
Tile Floor, W/O To Deck, Pot Lights
Foyer: 7.88 x 6.38 ft
Tile Floor, Pot Lights, 2 Pc Bath
Tile Floor, Pot Lights, 2 Pc Bath
Powder Room: 2.34 x 0.97 ft
Tile Floor
Tile Floor
Cold Room/Cantina: 3 x 1.98 ft
Bedroom 4: 4.72 x 3.15 ft
Window, Broadloom
Window, Broadloom
Bedroom 3: 4.32 x 4.04 ft
Window, Broadloom
Window, Broadloom
Recreation: 6.96 x 6.02 ft
W/O To Ravine, Fireplace
W/O To Ravine, Fireplace
Kitchen: 2.54 x 4.19 ft
Tile Floor, Window, Granite Counters
Tile Floor, Window, Granite Counters
Primary Bedroom: 3.71 x 6.41 ft
Hardwood Floor, His and Hers Closets, Fireplace
Hardwood Floor, His and Hers Closets, Fireplace
Dining Room: 3.45 x 4.19 ft
Hardwood Floor, Window, Crown Moulding
Hardwood Floor, Window, Crown Moulding
Family Room: 3.89 x 6.3 ft
Hardwood Floor, W/O To Deck
Hardwood Floor, W/O To Deck
Bedroom: 4.45 x 4.04 ft
Open Concept, Double Closet, Window
Open Concept, Double Closet, Window
Living Room: 4.04 x 4.52 ft
Hardwood Floor, Crown Moulding, Window
Hardwood Floor, Crown Moulding, Window
Sitting: 3 x 1.98 ft
Wet Bar, W/O To Ravine
Wet Bar, W/O To Ravine
Map
Listed by: ROYAL LEPAGE SIGNATURE REALTY
*** This website may only be used by consumers that have a bona fide interest in the purchase, sale, or lease of real estate of the type being offered via the website.
**** The data is deemed reliable but is not guaranteed accurate by TRREB.



