
5604 Doctor Peddle Crescent
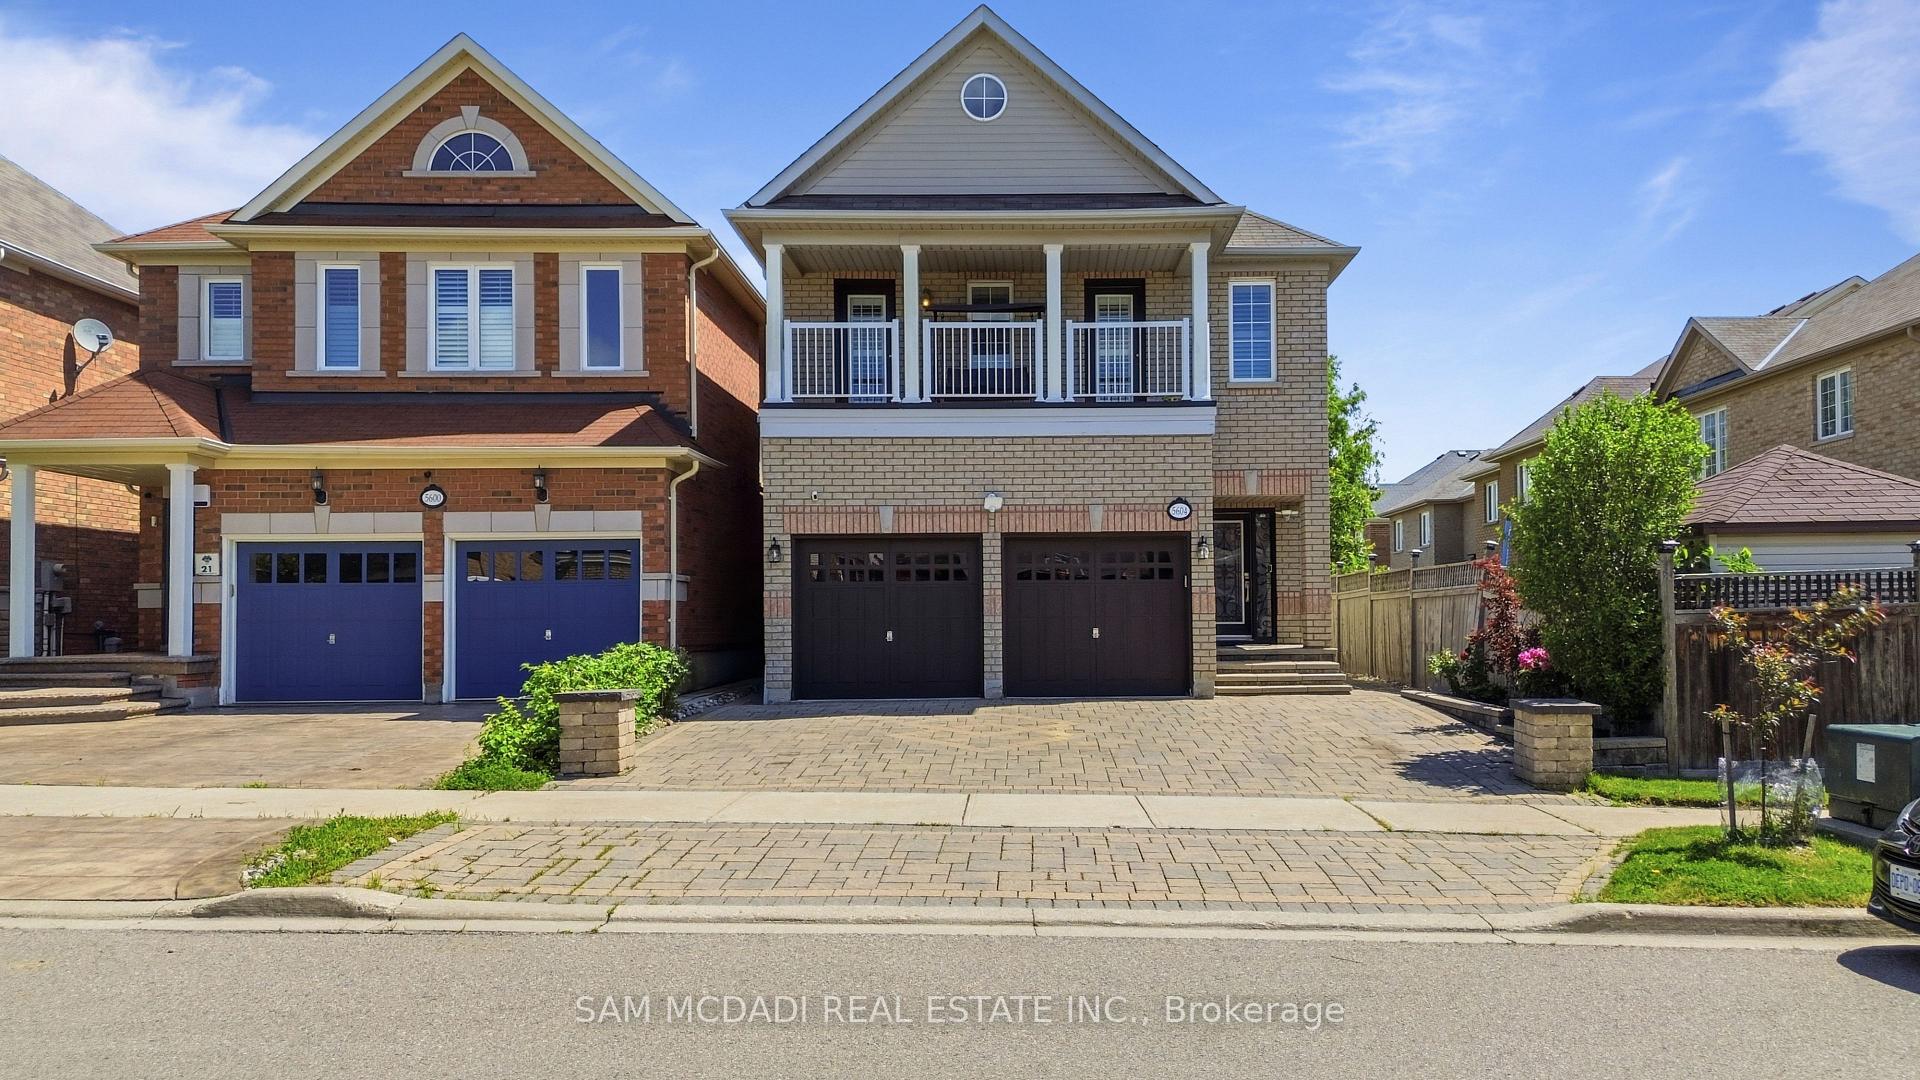
MISSISSAUGA DETACHED
- Erin Mills
- 6 Bed
- 4 Bath
- 15 Days on Market
Welcome to this beautifully maintained executive residence in the heart of Churchill Meadows, offering an impressive 3,193 sq. ft. of above-grade living space plus a fully finished 2-bedroom basement apartment with a separate entrance, kitchen and private laundry-ideal for extended family or valuable mortgage-supporting income. This spacious home features 4 generous bedrooms, 4 bathrooms, 9' ceilings, hardwood floors, and a thoughtfully designed open-concept layout filled with natural light. Meticulously maintained and move-in ready, it offers the perfect blend of elegance, functionality and versatility for today's growing family. Situated in one of Mississauga's most desirable neighbourhoods, close to top-rated schools, parks, shopping, transit and major highways. A rare opportunity to own an exceptional family home with outstanding space, comfort and long-term value.
FOR SALE: $1,549,500
MLS® ID W13762360
Interior Details
Cooling: Central Air
Total Rooms: 12
Kitchens: 2
Building Details
Basement Type: Apartment, Separate Entrance
Fuel: Gas
Garage Type: Attached
Heating: Forced Air
Construction: Brick
Parking Details
Parking Spaces: 2
Parking Designation: Private
Fee Details
Taxes: $7,035
Central Ac Included: 1
Common Element Included: n
Heat Included: 1
Land Details
Cross Streets: Tacc/Tenth Line
Rooms
Living Room: 3.62 x 5.48 ft
Hardwood Floor, Pot Lights, Combined w/Dining
Hardwood Floor, Pot Lights, Combined w/Dining
Kitchen: 2.43 x 3.65 ft
Ceramic Floor, Stainless Steel Appl, Open Concept
Ceramic Floor, Stainless Steel Appl, Open Concept
Great Room: 3.6 x 5.2 ft
Bedroom: 4.87 x 4.28 ft
Broadloom, 4 Pc Ensuite, Closet Organizers
Broadloom, 4 Pc Ensuite, Closet Organizers
Bedroom 2: 3.35 x 3.96 ft
Broadloom, Closet, Window
Broadloom, Closet, Window
Bedroom 3: 3.65 x 4.26 ft
Broadloom, Closet, Window
Broadloom, Closet, Window
Dining Room: 3.62 x 5.48 ft
Hardwood Floor, Pot Lights, Combined w/Living
Hardwood Floor, Pot Lights, Combined w/Living
Family Room: 3.96 x 4.28 ft
Hardwood Floor, Pot Lights, Fireplace
Hardwood Floor, Pot Lights, Fireplace
Breakfast: 3.28 x 4.26 ft
Ceramic Floor, W/O To Yard, Pot Lights
Ceramic Floor, W/O To Yard, Pot Lights
Bedroom 4: 3.62 x 5.2 ft
Broadloom, Closet, W/O To Balcony
Broadloom, Closet, W/O To Balcony
Map
Listed by: SAM MCDADI REAL ESTATE INC.
*** This website may only be used by consumers that have a bona fide interest in the purchase, sale, or lease of real estate of the type being offered via the website.
**** The data is deemed reliable but is not guaranteed accurate by TRREB.



