
2029 Kempton Park Drive
MISSISSAUGA DETACHED
- Erin Mills
- 5 Bed
- 4 Bath
- 1 Day on Market
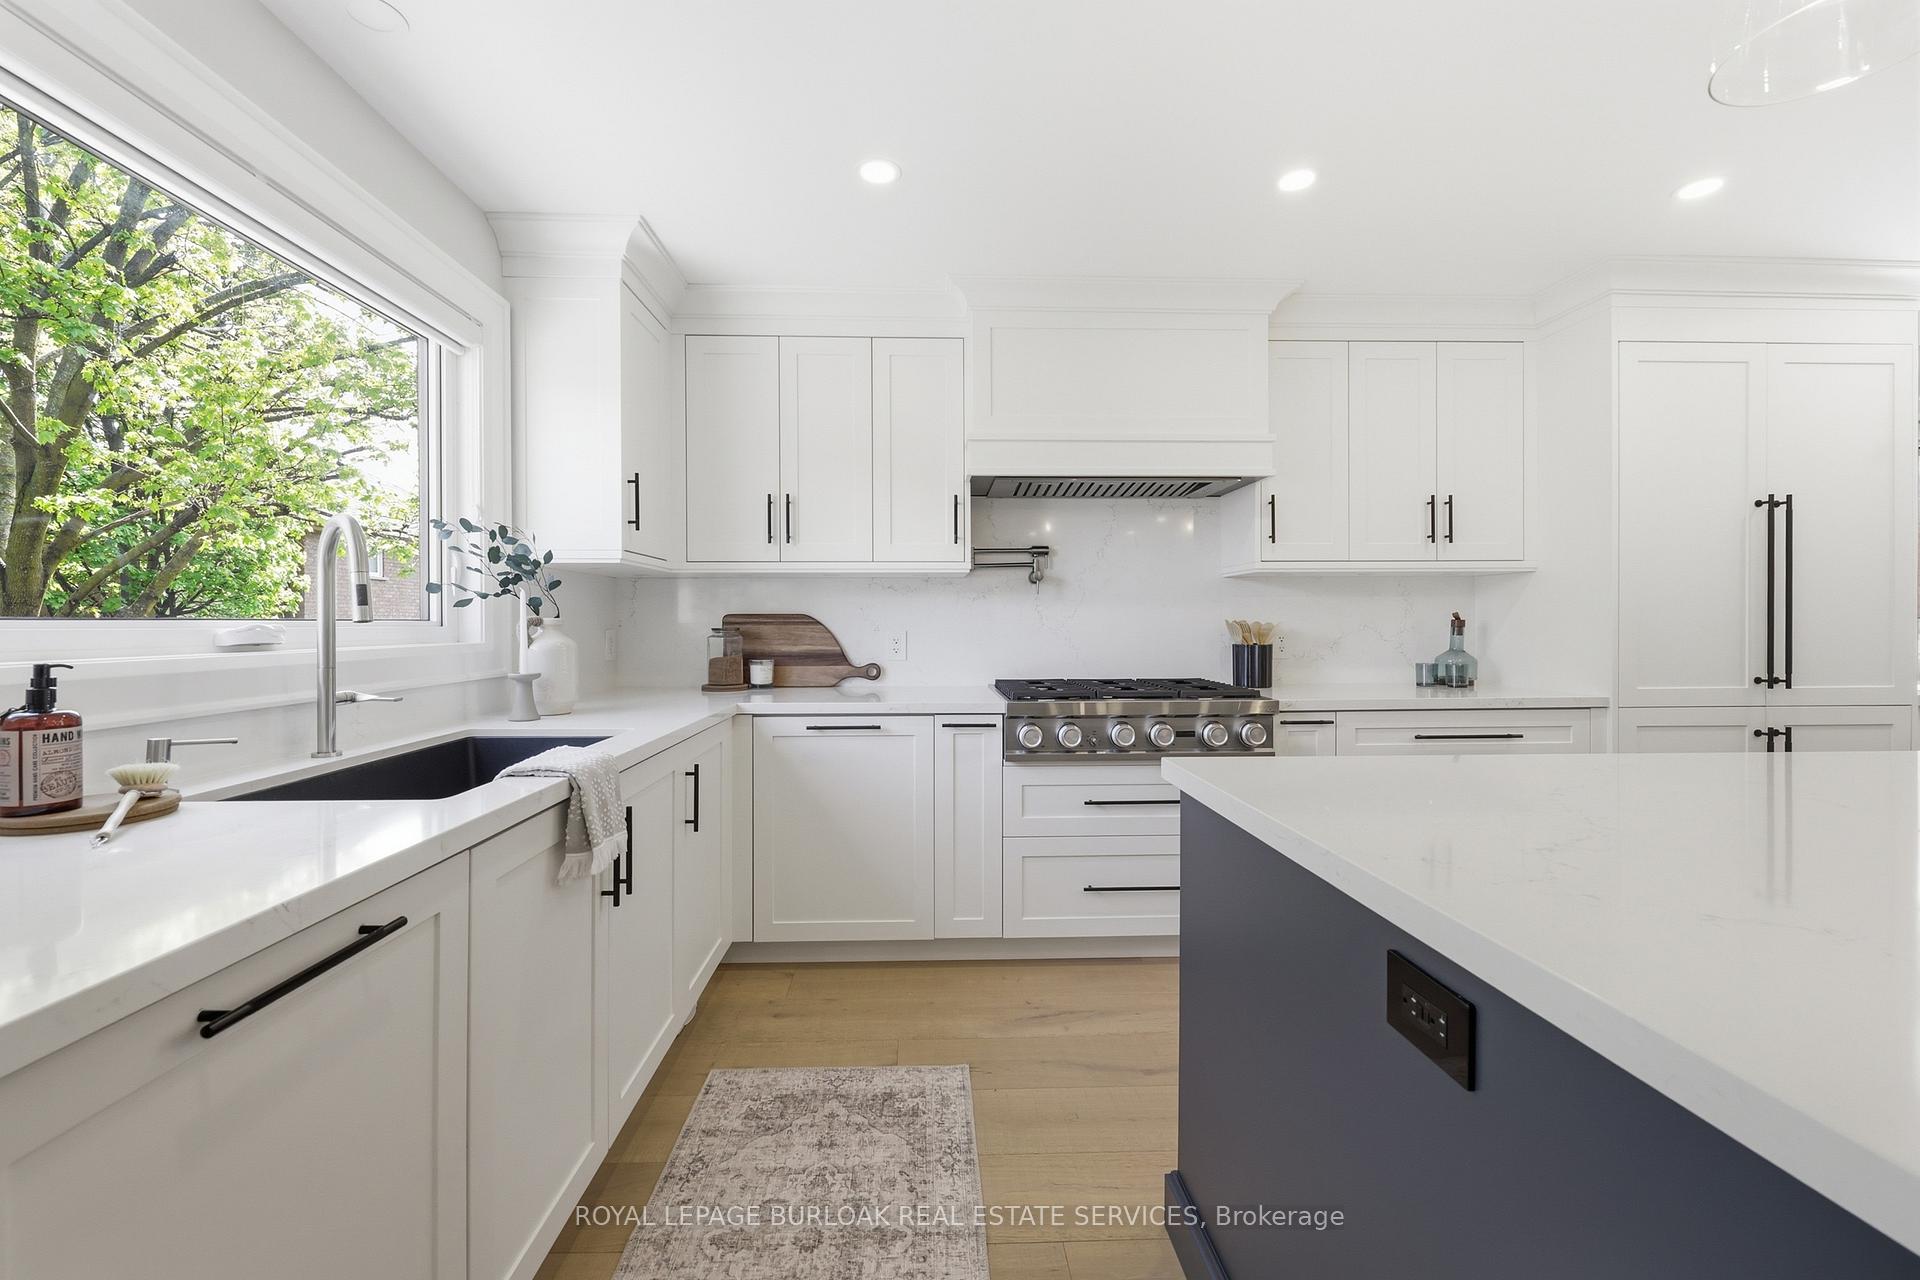
Welcome to 2029 Kempton Park Drive, a masterfully renovated residence offering a seamless blend of modern luxury and everyday functionality. Completely transformed inside and out in 2022, this home delivers a true turnkey experience with impeccable craftsmanship and elevated finishes throughout. From the moment you enter, you're greeted by a stunning open-concept layout, highlighted by a striking white oak open staircase that serves as a beautiful architectural focal point. Wide-plank white oak flooring flows seamlessly throughout, while pot lights and a built-in surround sound speaker system enhance the home's bright atmosphere. The designer kitchen is a true showpiece, featuring a 16- footquartz island with an integrated table, full quartz surfaces including backsplash, high-end appliances, fully integrated refrigerator, built-in microwave, gas cooktop, and double ovens. Thoughtfully designed for both entertaining and daily living, this space flows effortlessly into the rest of the home, while sliding glass doors open to a spacious deck, creating a seamless indoor-outdoor lifestyle. The living room is anchored by a sleek gas fireplace, while a main floor office, convenient laundry, and direct garage access add to the home's practicality. Upstairs, you'll find four generously sized bedrooms offering custom closet cabinetry. The luxurious primary retreat is a true sanctuary, complete with two walk-in closets with bespoke built-ins and a spa-inspired ensuite featuring a freestanding tub, oversized shower and impeccable finishes. The fully finished walkout basement offers a large recreation space, an additional bedroom, a full bathroom, and direct access to the private, fenced backyard -perfect for extended family, guests, or entertaining. Ideally located across from a park and just minutes to top-rated schools, this extraordinary property combines luxury, convenience, and lifestyle. A home of this caliber must truly be experienced in person to be fully appreciated.
FOR SALE: $2,088,888
MLS® ID W13764894
Interior Details
Cooling: Central Air
Total Rooms: 18
Kitchens: 1
Building Details
Basement Type: Walk-Out, Full
Fuel: Gas
Garage Type: Attached
Heating: Forced Air
Construction: Brick
Parking Details
Parking Spaces: 4
Parking Designation: Private Double
Fee Details
Taxes: $8,605.04
Central Ac Included: 1
Common Element Included: n
Heat Included: 1
Land Details
Cross Streets: Erin Mills/Credit Valley Rd
Property Features
Fenced Yard
Hospital
Park
School
Rooms
Recreation: 3.33 x 8.71 ft
Office: 3.33 x 3.33 ft
Bedroom: 7.01 x 3.81 ft
Bathroom:
4 Pc Bath
4 Pc Bath
Laundry: 2.74 x 2.21 ft
Living Room: 3.33 x 5.28 ft
Dining Room: 3.25 x 4.57 ft
Foyer: 1.83 x 1.91 ft
Utility Room: 3.25 x 3.48 ft
Kitchen: 3.35 x 8.79 ft
Primary Bedroom: 3.17 x 8.74 ft
Walk-In Closet(s)
Walk-In Closet(s)
Map
Listed by: ROYAL LEPAGE BURLOAK REAL ESTATE SERVICES
*** This website may only be used by consumers that have a bona fide interest in the purchase, sale, or lease of real estate of the type being offered via the website.
**** The data is deemed reliable but is not guaranteed accurate by TRREB.



