
5843 Rainspring Drive
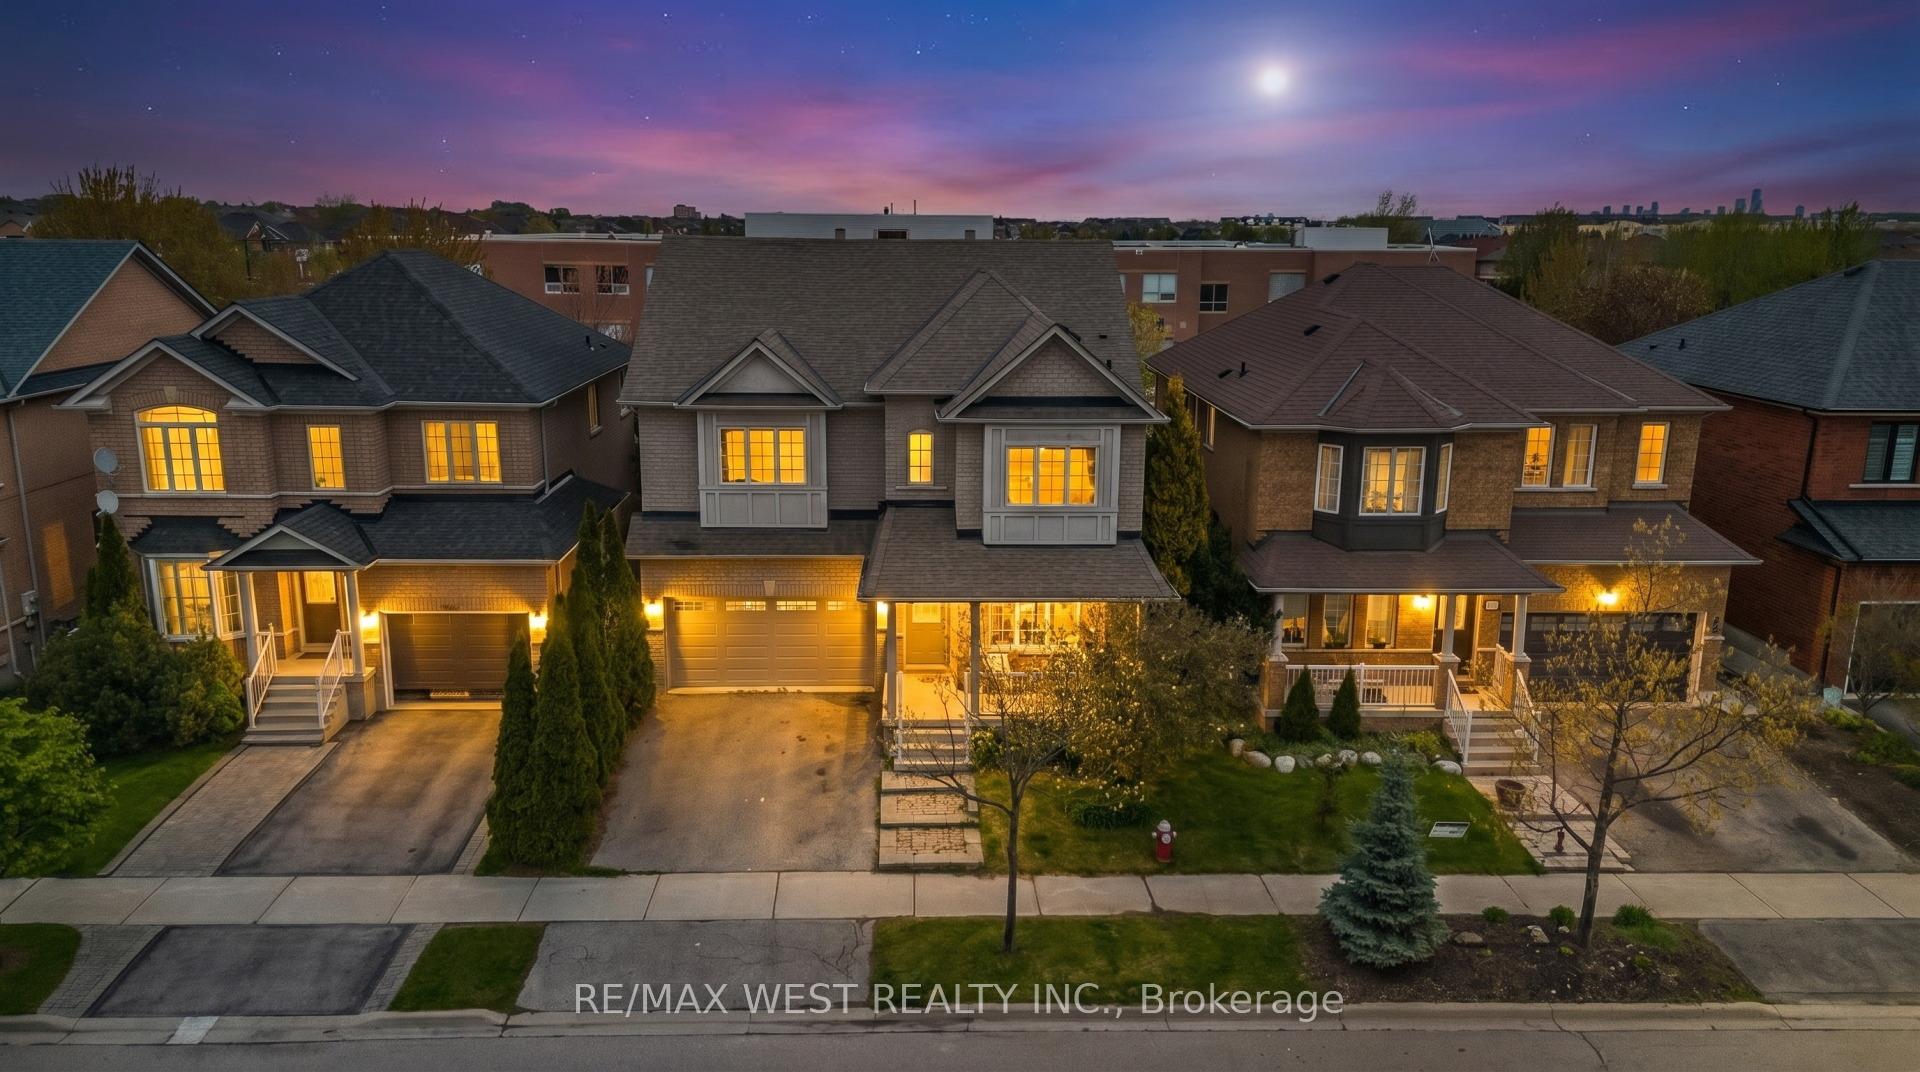
MISSISSAUGA DETACHED
- Erin Mills
- 5 Bed
- 4 Bath
- 15 Days on Market
Welcome to this stunning fully renovated 4-bedroom, 4-bathroom detached home in the highly sought-after Churchill Meadows community.Thoughtfully upgraded from top to bottom, this exceptional home offers luxury, comfort, and modern functionality, including a brand-newprofessionally finished basement with legal separate entrance. The bright and spacious main floor features 9-foot ceilings, brand-newengineered hardwood flooring, upgraded baseboards, elegant pot lights, and designer lighting throughout. Sun-filled living and dining areascreate a warm and inviting atmosphere, while the cozy family room with a gas fireplace is perfect for relaxing and entertaining.The beautifully redesigned chef-inspired kitchen showcases brand-new stainless steel appliances, upgraded cabinetry, a large center island,and a breakfast bar ideal for family gatherings. The breakfast area walks out to a private deck, creating the perfect indoor-outdoor space forentertaining and summer enjoyment. A stunning oak staircase with wrought iron pickets adds timeless elegance throughout the home.Upstairs features four generously sized bedrooms, including a luxurious primary retreat with a walk-in closet, elegant fireplace, and aspa-inspired brand-new 5-piece ensuite. All bathrooms have been fully renovated with stylish high-end finishes and contemporary design. The newly finished basement offers incredible versatility with a second kitchen, additional bedroom, full bathroom, and legal separate entrance - ideal for extended family, guests, nanny suite, or potential rental income. Conveniently located near top-rated schools, parks, library, restaurants, shopping, and major highways. Backing onto a school with no direct rear neighbors, this turnkey home offers added privacy in one of Mississauga's most desirable family-friendly neighborhoods.
FOR SALE: $1,549,000
MLS® ID W13768484
Interior Details
Cooling: Central Air
Total Rooms: 9
Kitchens: 2
Building Details
Year Built: 16-30
Basement Type: Separate Entrance, Finished
Fuel: Electric
Garage Type: Attached
Heating: Forced Air
Construction: Brick
Parking Details
Parking Spaces: 2
Parking Designation: Private
Fee Details
Taxes: $8,146
Common Element Included: n
Land Details
Cross Streets: Churchill Meadows Blvd-McDowell Dr
Property Features
Park
School
Rooms
Bedroom 2: 4.54 x 3.78 ft
Primary Bedroom: 5.22 x 4.45 ft
Bedroom 3: 4.54 x 3.66 ft
Family Room: 4.9 x 3.57 ft
Kitchen: 3.42 x 3.08 ft
Breakfast: 2.74 x 2.74 ft
Dining Room: 5.36 x 4.78 ft
Living Room: 5.36 x 4.78 ft
Bedroom 4: 4.75 x 2.93 ft
Map
Listed by: RE/MAX WEST REALTY INC.
*** This website may only be used by consumers that have a bona fide interest in the purchase, sale, or lease of real estate of the type being offered via the website.
**** The data is deemed reliable but is not guaranteed accurate by TRREB.



