
146 Vista Drive
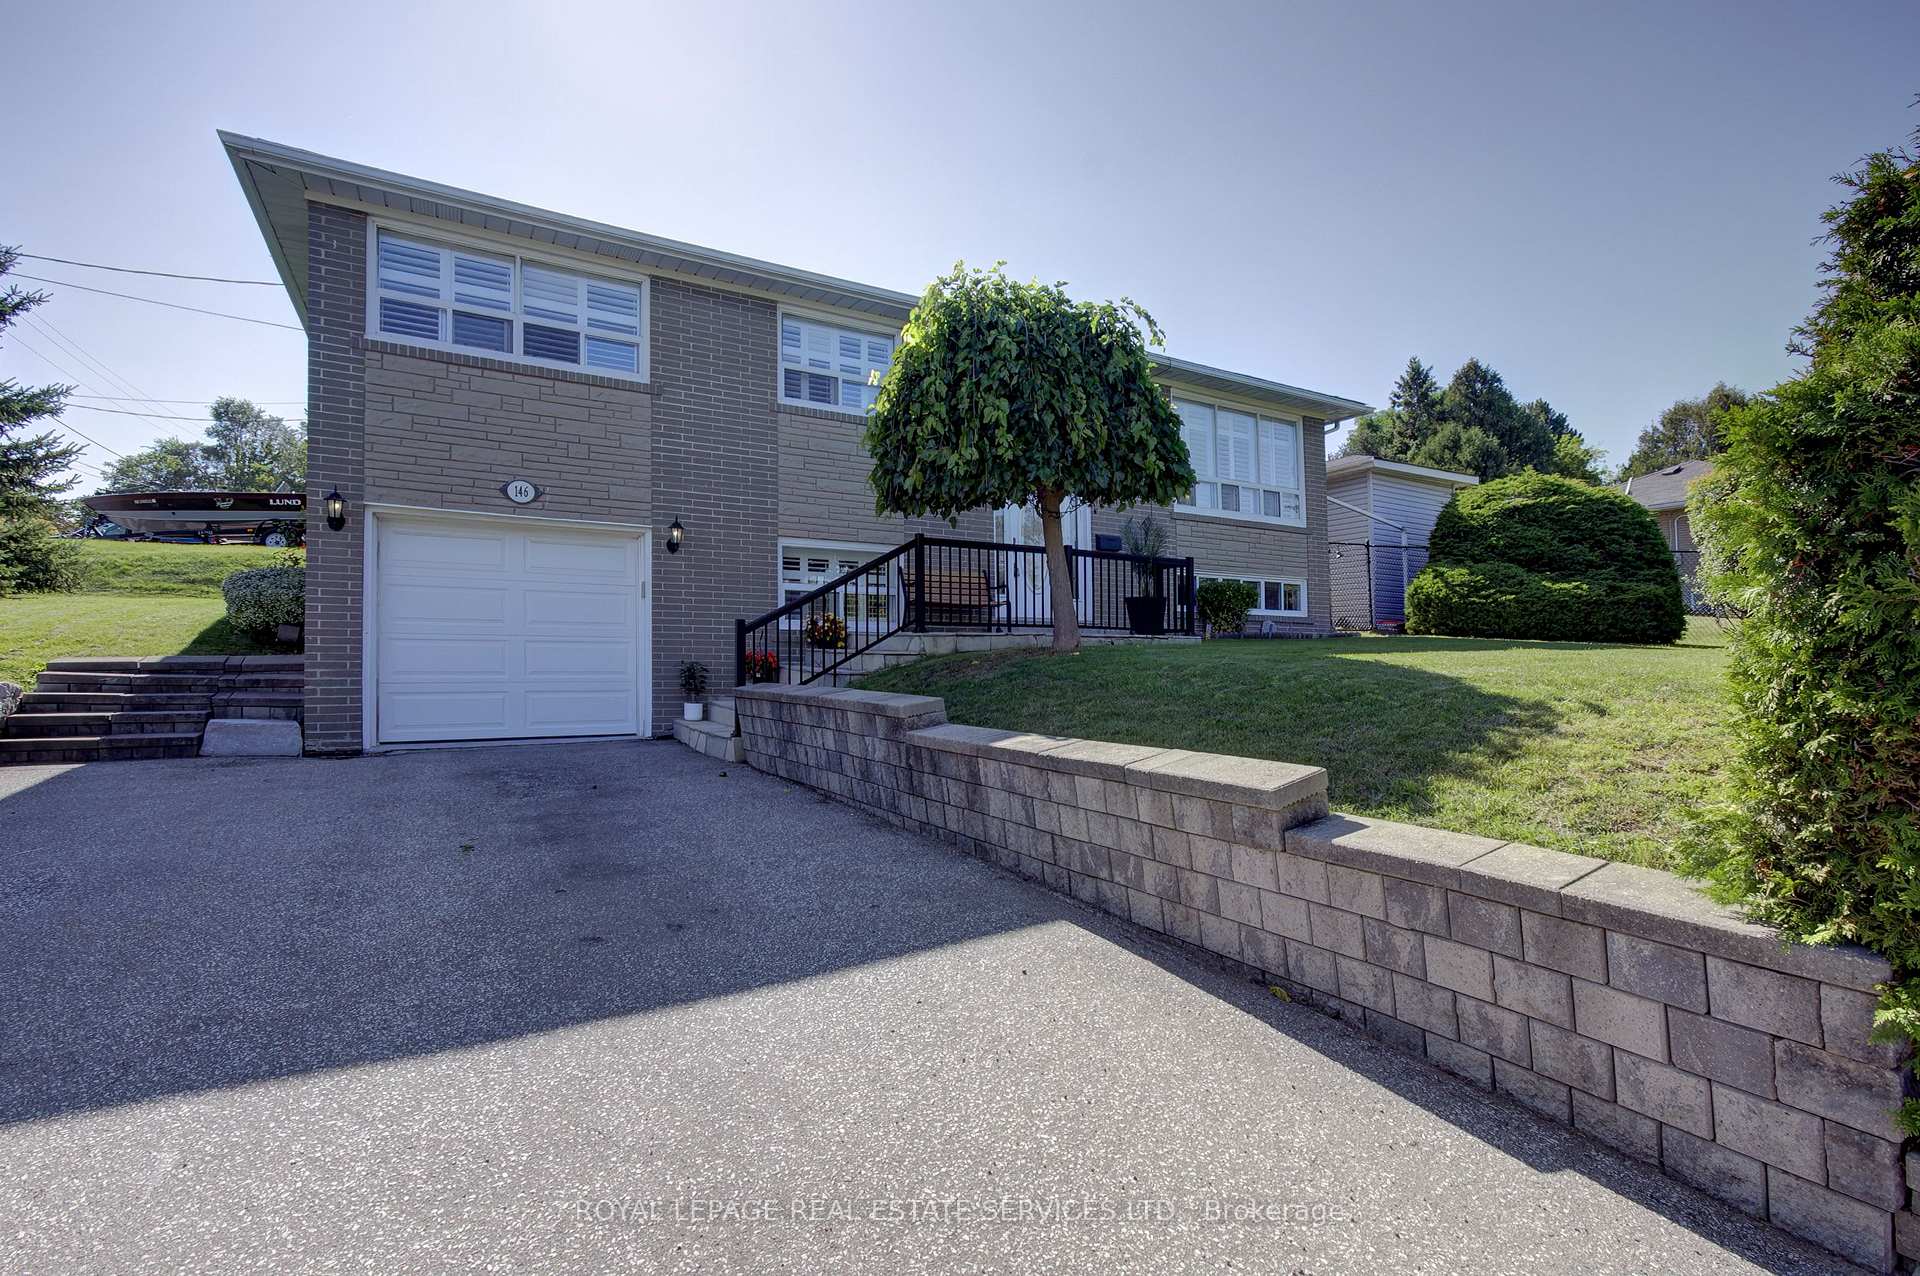
MISSISSAUGA DETACHED
- Erin Mills
- 4 Bed
- 2 Bath
- 15 Days on Market
Welcome to this beautifully updated detached bungalow nestled in a highly sought-after Mississauga neighbourhood. Ideally located within walking distance to shops, restaurants, parks, and the GO Station, this home offers the perfect combination of convenience, comfort and privacy. The bright and inviting main level features an open concept living and dining area, updated kitchen and three spacious bedrooms. The fully finished and recently renovated basement provides additional living space, with a convenient separate entrance through the garage. Outside, enjoy an exceptionally large private yard surrounded by mature landscaping and established vines, creating a peaceful and secluded retreat. The interlock patio is ideal for outdoor dining and entertaining. A large driveway provides plenty of parking and adds to the home's everyday practicality. A rare opportunity to own an updated detached bungalow in a mature, established neighbourhood with transit, shopping, dining, green space, and the GO Station all just steps away.
FOR SALE: $990,000
MLS® ID W13786122
Interior Details
Cooling: Central Air
Total Rooms: 9
Kitchens: 1
Building Details
Basement Type: Full, Finished
Fuel: Gas
Garage Type: Attached
Heating: Forced Air
Construction: Brick
Parking Details
Parking Spaces: 6
Parking Designation: Private Double
Fee Details
Taxes: $6,410
Common Element Included: n
Land Details
Cross Streets: Erin Mills Pwky / Vista Blvd.
Property Features
Fenced Yard
Hospital
Park
Public Transit
Rec./Commun.Centre
School
Rooms
Bedroom 2: 3.12 x 3.77 ft
Hardwood Floor, Closet, Overlooks Frontyard
Hardwood Floor, Closet, Overlooks Frontyard
Family Room: 4.39 x 6.84 ft
Laminate, Large Window
Laminate, Large Window
Bedroom 4: 3.57 x 3.19 ft
Laminate, Double Closet
Laminate, Double Closet
Bedroom 3: 2.74 x 2.69 ft
Hardwood Floor, Closet, Overlooks Frontyard
Hardwood Floor, Closet, Overlooks Frontyard
Living Room: 4.49 x 3.76 ft
Hardwood Floor, California Shutters, Crown Moulding
Hardwood Floor, California Shutters, Crown Moulding
Primary Bedroom: 4.2 x 2.97 ft
Hardwood Floor, Double Closet, Overlooks Garden
Hardwood Floor, Double Closet, Overlooks Garden
Dining Room: 3.09 x 3.06 ft
Hardwood Floor, California Shutters, Open Concept
Hardwood Floor, California Shutters, Open Concept
Laundry: 4.23 x 2.27 ft
Kitchen: 3.68 x 2.96 ft
Quartz Counter, W/O To Garden, California Shutters
Quartz Counter, W/O To Garden, California Shutters
Map
Listed by: ROYAL LEPAGE REAL ESTATE SERVICES LTD.
*** This website may only be used by consumers that have a bona fide interest in the purchase, sale, or lease of real estate of the type being offered via the website.
**** The data is deemed reliable but is not guaranteed accurate by TRREB.



