
2485 Strathmore Crescent N
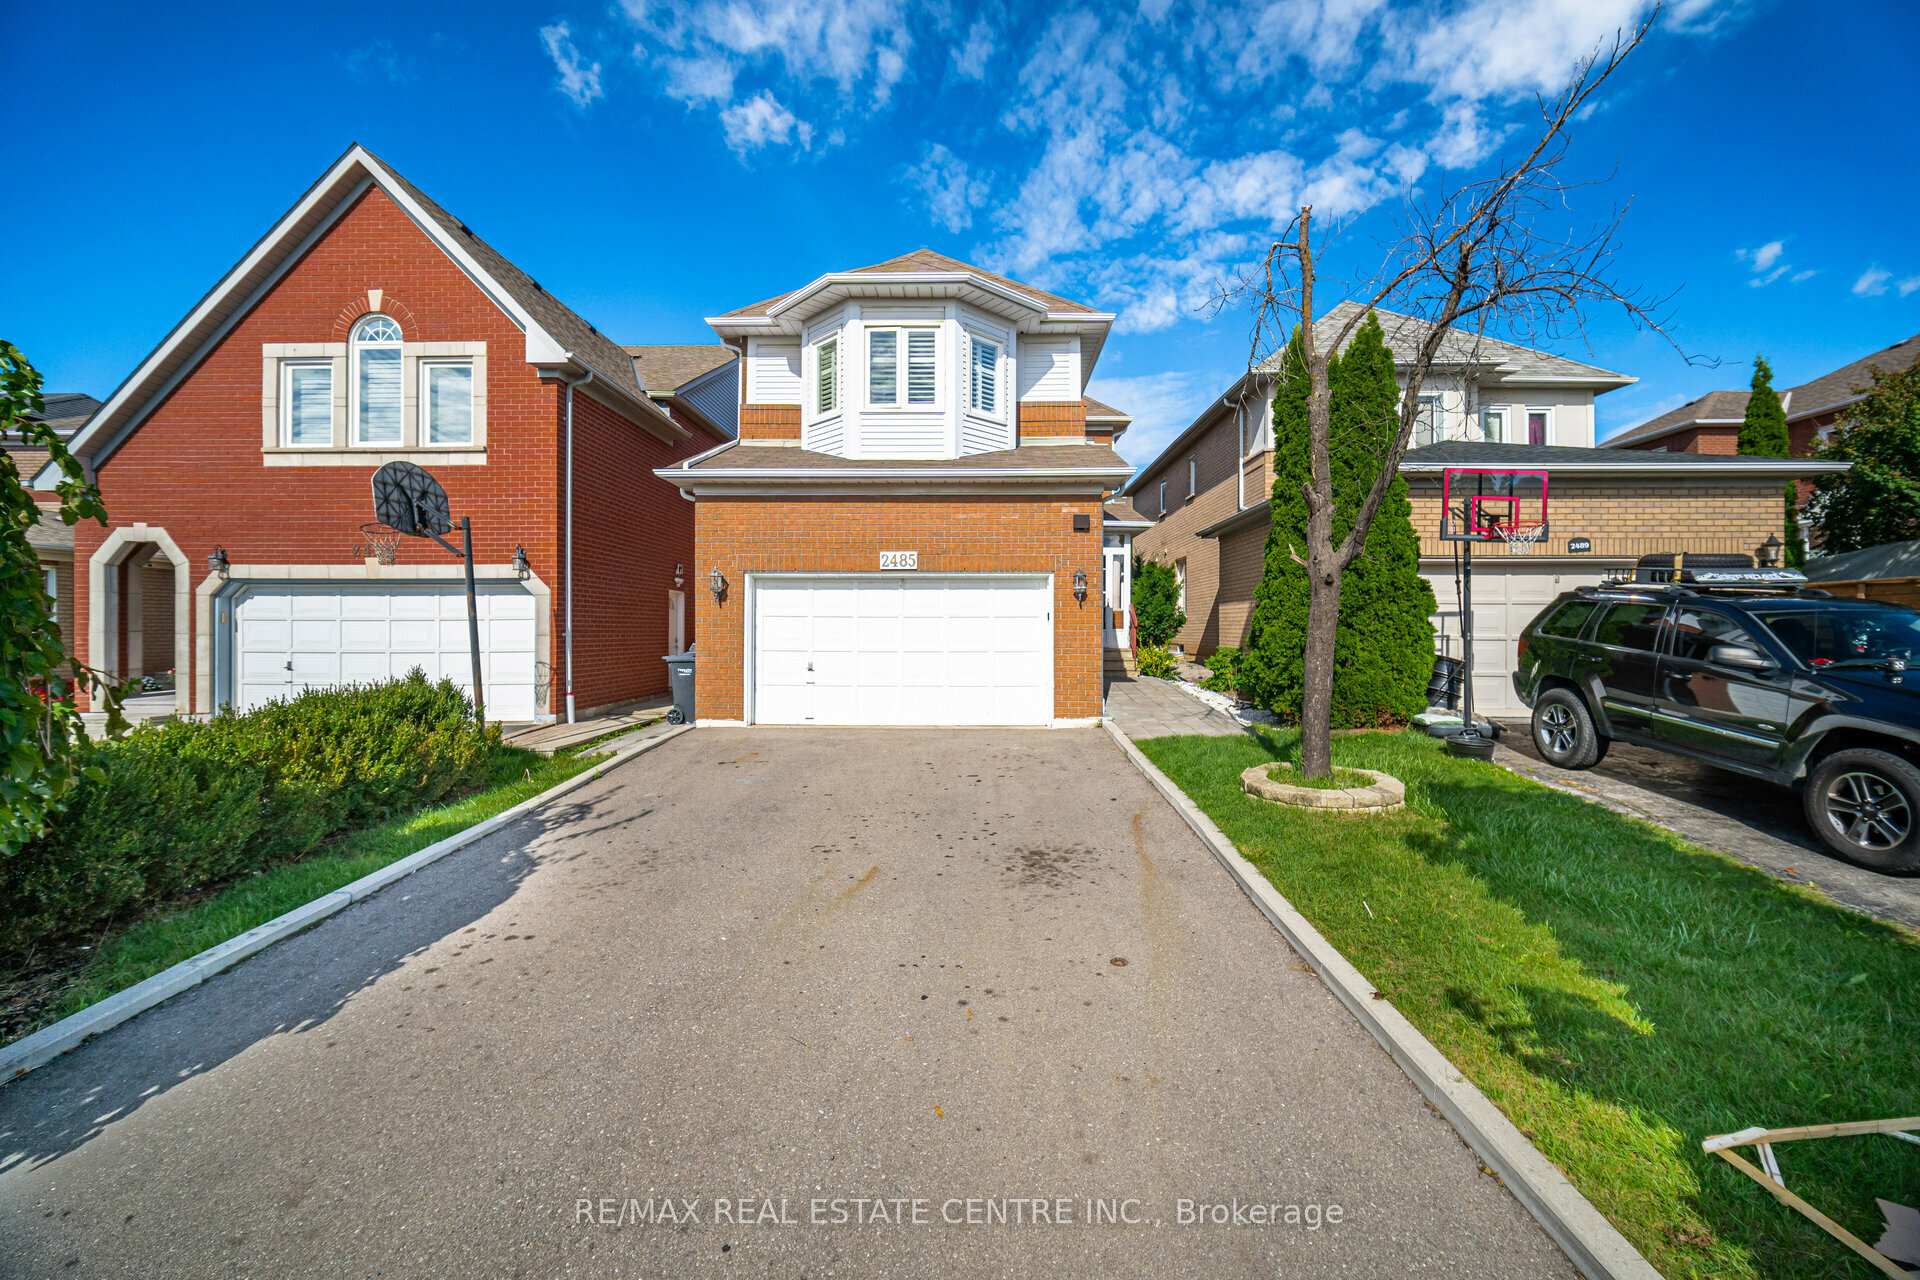
MISSISSAUGA DETACHED
- Erin Mills
- 4 Bed
- 4 Bath
- 7 Days on Market
- Virtual Tour
Well Maintained Home In Highly Desirable Neighbourhood! 4 Bedrooms! 4 Washrooms ! Gorgeous Living & Dining Area! Spacious Family Room! Professionally Painted,California Shutter & Pot Lights Through Out, Eat-In Kitchen W/Skylight , Quartz Countertop In Kitchen & In All Washrooms, Newly Renovated Kitchen W/ Appliances New Ac, Hot Water Tank !Gorgeous Deck & Great Backyard! Best School**John Fraser** & St. Aloysius Gonzaga School! **EXTRAS** Finished Basement 3 Pc,Wet Bar, Fireplace With Potential Separate Entrance. All Stainless Steel Appliance Fridge, Stove& Dishwasher.All Electrical Fixture & California Shutters.
FOR SALE: $1,199,900
MLS® ID W13787758
Interior Details
Cooling: Central Air
Total Rooms: 11
Kitchens: 1
Building Details
Basement Type: Finished
Fuel: Gas
Garage Type: Attached
Heating: Forced Air
Construction: Brick
Parking Details
Parking Spaces: 4
Parking Designation: Private
Fee Details
Taxes: $7,789.36
Central Ac Included: 1
Common Element Included: n
Heat Included: 1
Land Details
Cross Streets: Thomas/ Erin Mills
Property Features
Hospital
Library
Park
Public Transit
Rec./Commun.Centre
School
Rooms
Family Room: 4.91 x 3.9 ft
Gas Fireplace, Bay Window, W/O To Deck
Gas Fireplace, Bay Window, W/O To Deck
Breakfast: 3.05 x 3.05 ft
Skylight, Overlooks Backyard, Overlooks Family
Skylight, Overlooks Backyard, Overlooks Family
Bedroom 4: 3.35 x 3.05 ft
Double Closet, California Shutters, Overlooks Garden
Double Closet, California Shutters, Overlooks Garden
Bedroom 3: 4.29 x 3.05 ft
Hardwood Floor, California Shutters, 3 Pc Bath
Hardwood Floor, California Shutters, 3 Pc Bath
Dining Room: 4.11 x 4.72 ft
French Doors, Combined w/Living, Pot Lights
French Doors, Combined w/Living, Pot Lights
Primary Bedroom: 5.18 x 7.01 ft
Hardwood Floor, Bay Window, 4 Pc Ensuite
Hardwood Floor, Bay Window, 4 Pc Ensuite
Living Room: 4.11 x 4.72 ft
French Doors, Combined w/Dining, Pot Lights
French Doors, Combined w/Dining, Pot Lights
Recreation: 7.86 x 6.13 ft
Gas Fireplace, 3 Pc Ensuite, Wet Bar
Gas Fireplace, 3 Pc Ensuite, Wet Bar
Kitchen: 3.05 x 3.05 ft
Backsplash, Quartz Counter, Stainless Steel Appl
Backsplash, Quartz Counter, Stainless Steel Appl
Bedroom 2: 3.05 x 3.05 ft
Hardwood Floor, California Shutters, Closet
Hardwood Floor, California Shutters, Closet
Laundry: 6.61 x 3.47 ft
Closet, Window
Closet, Window
Map
Listed by: RE/MAX REAL ESTATE CENTRE INC.
*** This website may only be used by consumers that have a bona fide interest in the purchase, sale, or lease of real estate of the type being offered via the website.
**** The data is deemed reliable but is not guaranteed accurate by TRREB.



