
3215 Thomas Street #4
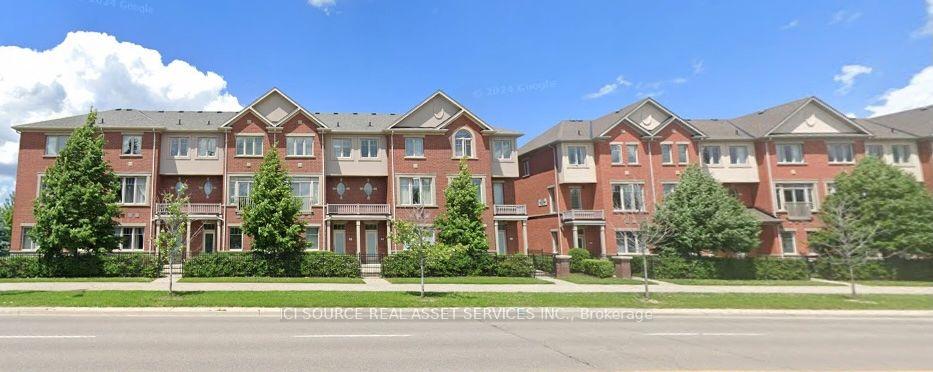
MISSISSAUGA CONDO TOWNHOUSE
- Erin Mills
- 4 Bed
- 4 Bath
- Owner SqFt
- 4 Days on Market
Welcome to this Stunning Executive Townhouse in the highly sought-after Family Friendly Community of Churchill Meadows !!! This spacious 4-Bedroom, 3.5 Bathroom Townhouse showcases contemporary luxury and the feel of a Brand New Home blends Sophisticated Urban Living with Everyday Comfort, making it ideal for Families or Professionals. This Beautiful Move-in Ready Home features a rare and versatile 4-bedroom layout, each complete with its own Private Ensuite and Two Separate Entrances for added Privacy and Convenience, offering extra Space perfect for a Home Office, In-Law Suite or Media Room with direct access to the Backyard. Families will appreciate the Children's Playground and proximity to Parks, Top Rated Schools, Community Centres, Public Transit, Credit Valley Hospital, Erin Town Centre and Other Retail Options. This home features 2 Parking Spaces, with Additional Free Visitor Parking, ensuring plenty of room for guests. Fully renovated from top to bottom, there is absolutely nothing left for you to do but unpack. If you are looking for a property that truly feels like the one, this is a must-see before you sign any paperwork. *For Additional Property Details Click The Brochure Icon Below*
FOR SALE: $829,000
MLS® ID W13789454
Interior Details
Cooling: Central Air
Total Rooms: 16
Kitchens: 1
Laundry: Ensuite
Exposure: EAST
Patio Terrace: Open
Building Details
Basement Type: Finished with Walk-Out
Fuel: Gas
Garage Type: Attached
Heating: Forced Air
Construction: Brick Front
Pet Friendly: Yes-with Restrictions
Parking Details
Parking Spaces: 1
Parking Designation: Private
Fee Details
Maintenance Fees: $524
Taxes: $5,190
Common Element Included: y
Land Details
Cross Streets: Long Valley Road / Thomas Intersection
Building Amenities
BBQs Allowed
Car Wash
Visitor Parking
Rooms
Bedroom 2: 2.75 x 3.36 ft
Bedroom 3: 2.56 x 3.05 ft
Kitchen: 2.74 x 3.15 ft
Office: 6.05 x 5.18 ft
Bedroom: 3.78 x 3.05 ft
Family Room: 5.8 x 5.18 ft
Dining Room: 3.45 x 5.79 ft
Laundry: 1.95 x 2.08 ft
Primary Bedroom: 3.05 x 4.48 ft
Living Room: 3.45 x 5.78 ft
Great Room: 2.99 x 5.26 ft
Map
Listed by: ICI SOURCE REAL ASSET SERVICES INC.
Similar Listings For Sale
*** This website may only be used by consumers that have a bona fide interest in the purchase, sale, or lease of real estate of the type being offered via the website.
**** The data is deemed reliable but is not guaranteed accurate by TRREB.



