
5853 Swordsman Drive
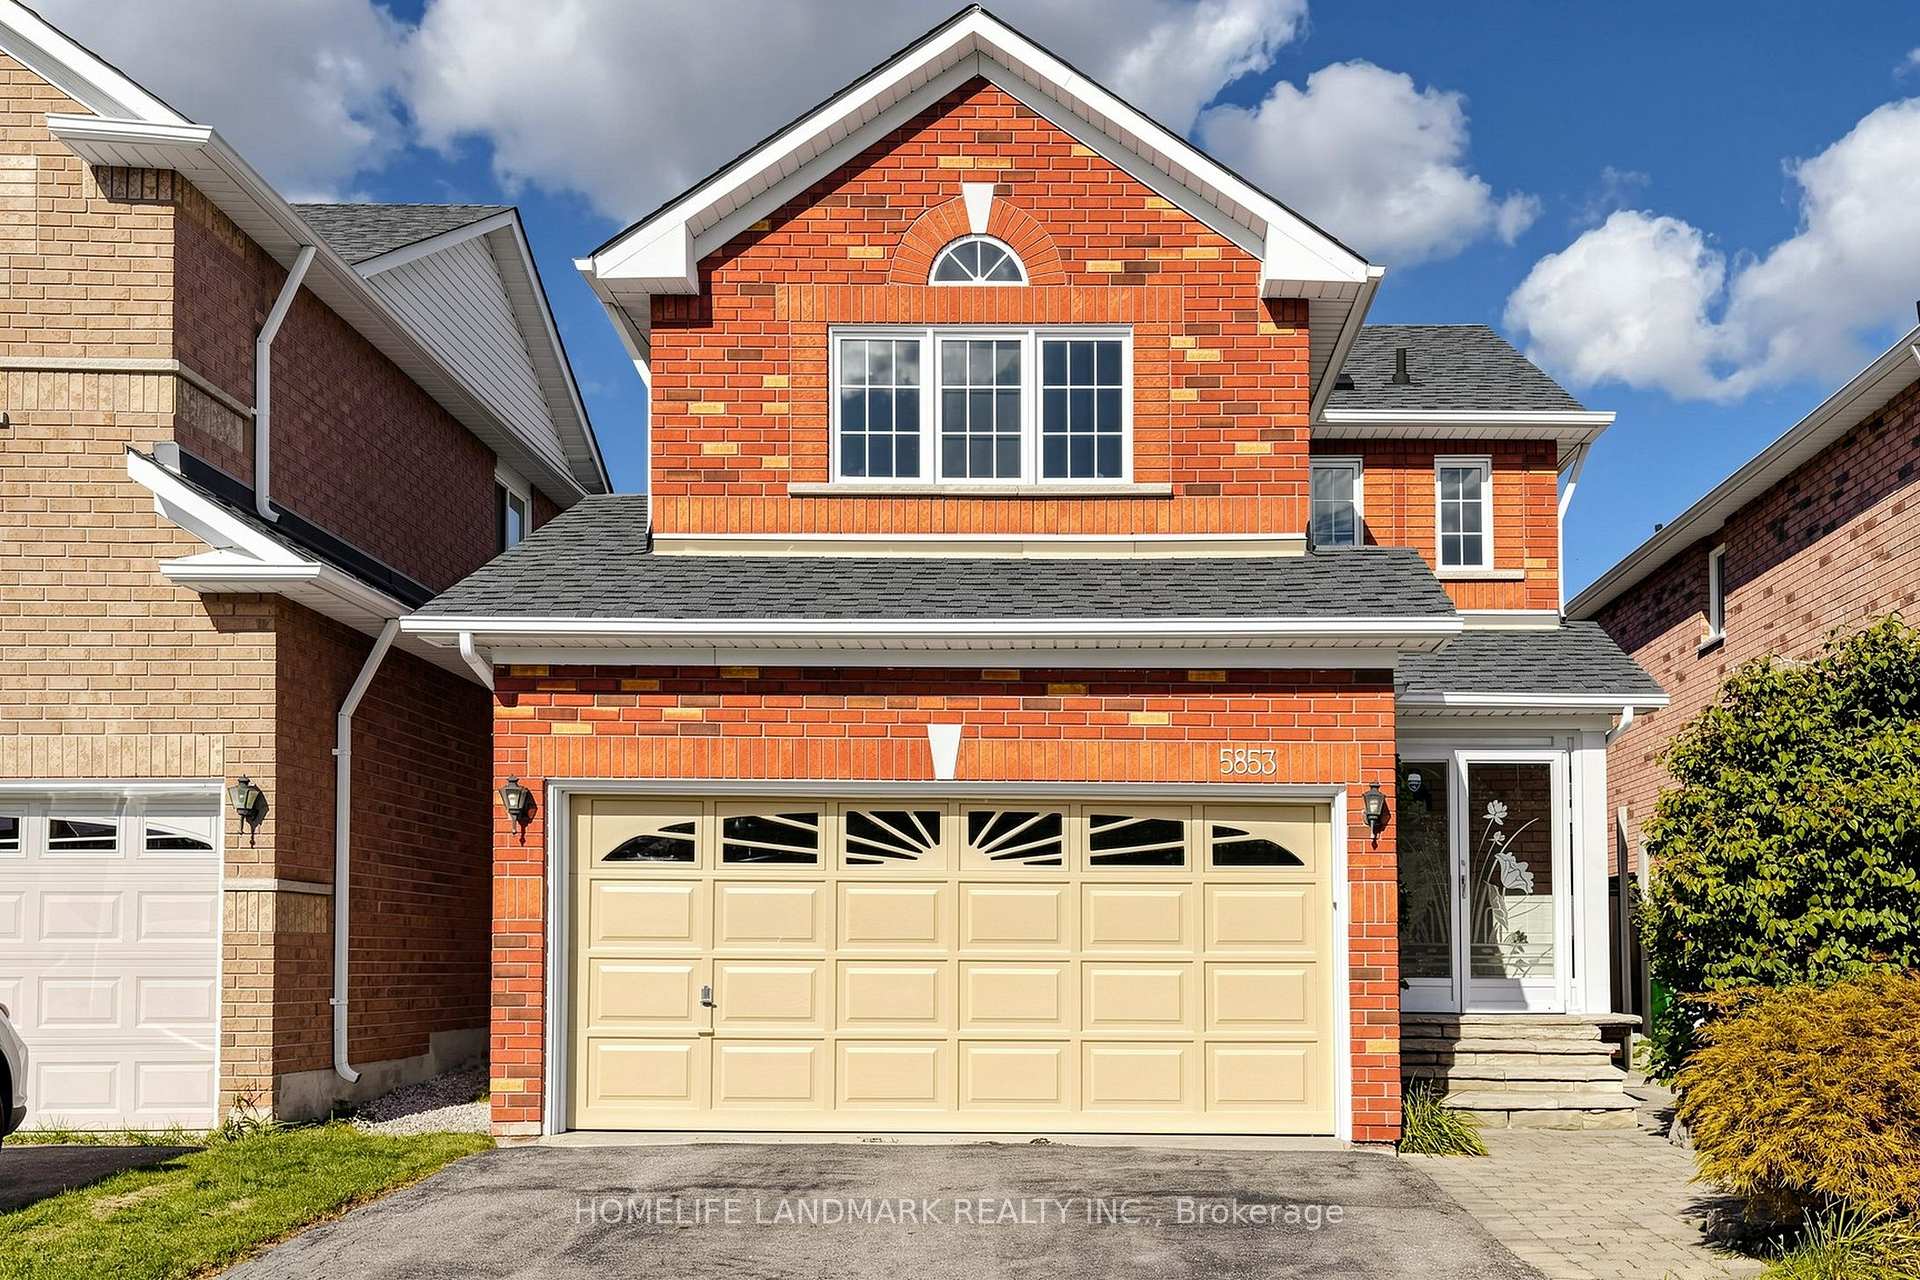
MISSISSAUGA DETACHED
- Erin Mills
- 3 Bed
- 4 Bath
- 15 Days on Market
- Virtual Tour
Beautifully maintained detached home in the highly sought-after Churchill Meadows community! This bright & carpet-free home features gleaming hardwood floors, wainscoting and California shutters on the main floor, plus a cozy fireplace in the living area. The eat-in kitchen offers quartz countertops, stylish backsplash, ample cabinetry and a breakfast area with walkout to the backyard. Primary bedroom features a 4pc-ensuite and an organized walk-in closet. Finished basement with separate entrance & 3-Pc full bath, ideal for a recreation room, home office, gym or potential income opportunity. Step outside to a private backyard retreat featuring an expansive interlock patio, mature trees and lush landscaping-perfect for relaxing, entertaining and summer gatherings. Additional highlights include a 1.5-car garage, newer roof (2023) and A/C (2024). Conveniently located close to schools, parks, shopping, transit and major highways. A wonderful family home in one of Mississauga's most desirable neighbourhoods-move in and enjoy!
FOR SALE: $1,080,000
MLS® ID W13791148
Interior Details
Cooling: Central Air
Total Rooms: 8
Kitchens: 1
Building Details
Basement Type: Finished, Separate Entrance
Fuel: Gas
Garage Type: Built-In
Heating: Forced Air
Construction: Brick
Parking Details
Parking Spaces: 2
Parking Designation: Private
Fee Details
Taxes: $6,690
Central Ac Included: 1
Common Element Included: n
Heat Included: 1
Land Details
Cross Streets: Ninth Line/McDowell
Rooms
Living Room: 3.5 x 3.5 ft
Hardwood Floor, Combined w/Dining, Fireplace
Hardwood Floor, Combined w/Dining, Fireplace
Breakfast: 3.05 x 2.43 ft
Ceramic Floor, W/O To Yard, Wainscoting
Ceramic Floor, W/O To Yard, Wainscoting
Bedroom 3: 3.05 x 2.89 ft
Hardwood Floor, Closet Organizers, Window
Hardwood Floor, Closet Organizers, Window
Bedroom 2: 3.5 x 3.05 ft
Hardwood Floor, Closet Organizers, Large Window
Hardwood Floor, Closet Organizers, Large Window
Kitchen: 3.05 x 2.43 ft
Ceramic Floor, Stainless Steel Appl, Granite Counters
Ceramic Floor, Stainless Steel Appl, Granite Counters
Dining Room: 3.5 x 3.05 ft
Hardwood Floor, Combined w/Living, Overlooks Backyard
Hardwood Floor, Combined w/Living, Overlooks Backyard
Recreation:
Laminate, 3 Pc Bath, Laundry Sink
Laminate, 3 Pc Bath, Laundry Sink
Primary Bedroom: 4.26 x 3.81 ft
Hardwood Floor, 4 Pc Ensuite, Walk-In Closet(s)
Hardwood Floor, 4 Pc Ensuite, Walk-In Closet(s)
Map
Listed by: HOMELIFE LANDMARK REALTY INC.
*** This website may only be used by consumers that have a bona fide interest in the purchase, sale, or lease of real estate of the type being offered via the website.
**** The data is deemed reliable but is not guaranteed accurate by TRREB.



