
3290 Erin Centre Boulevard
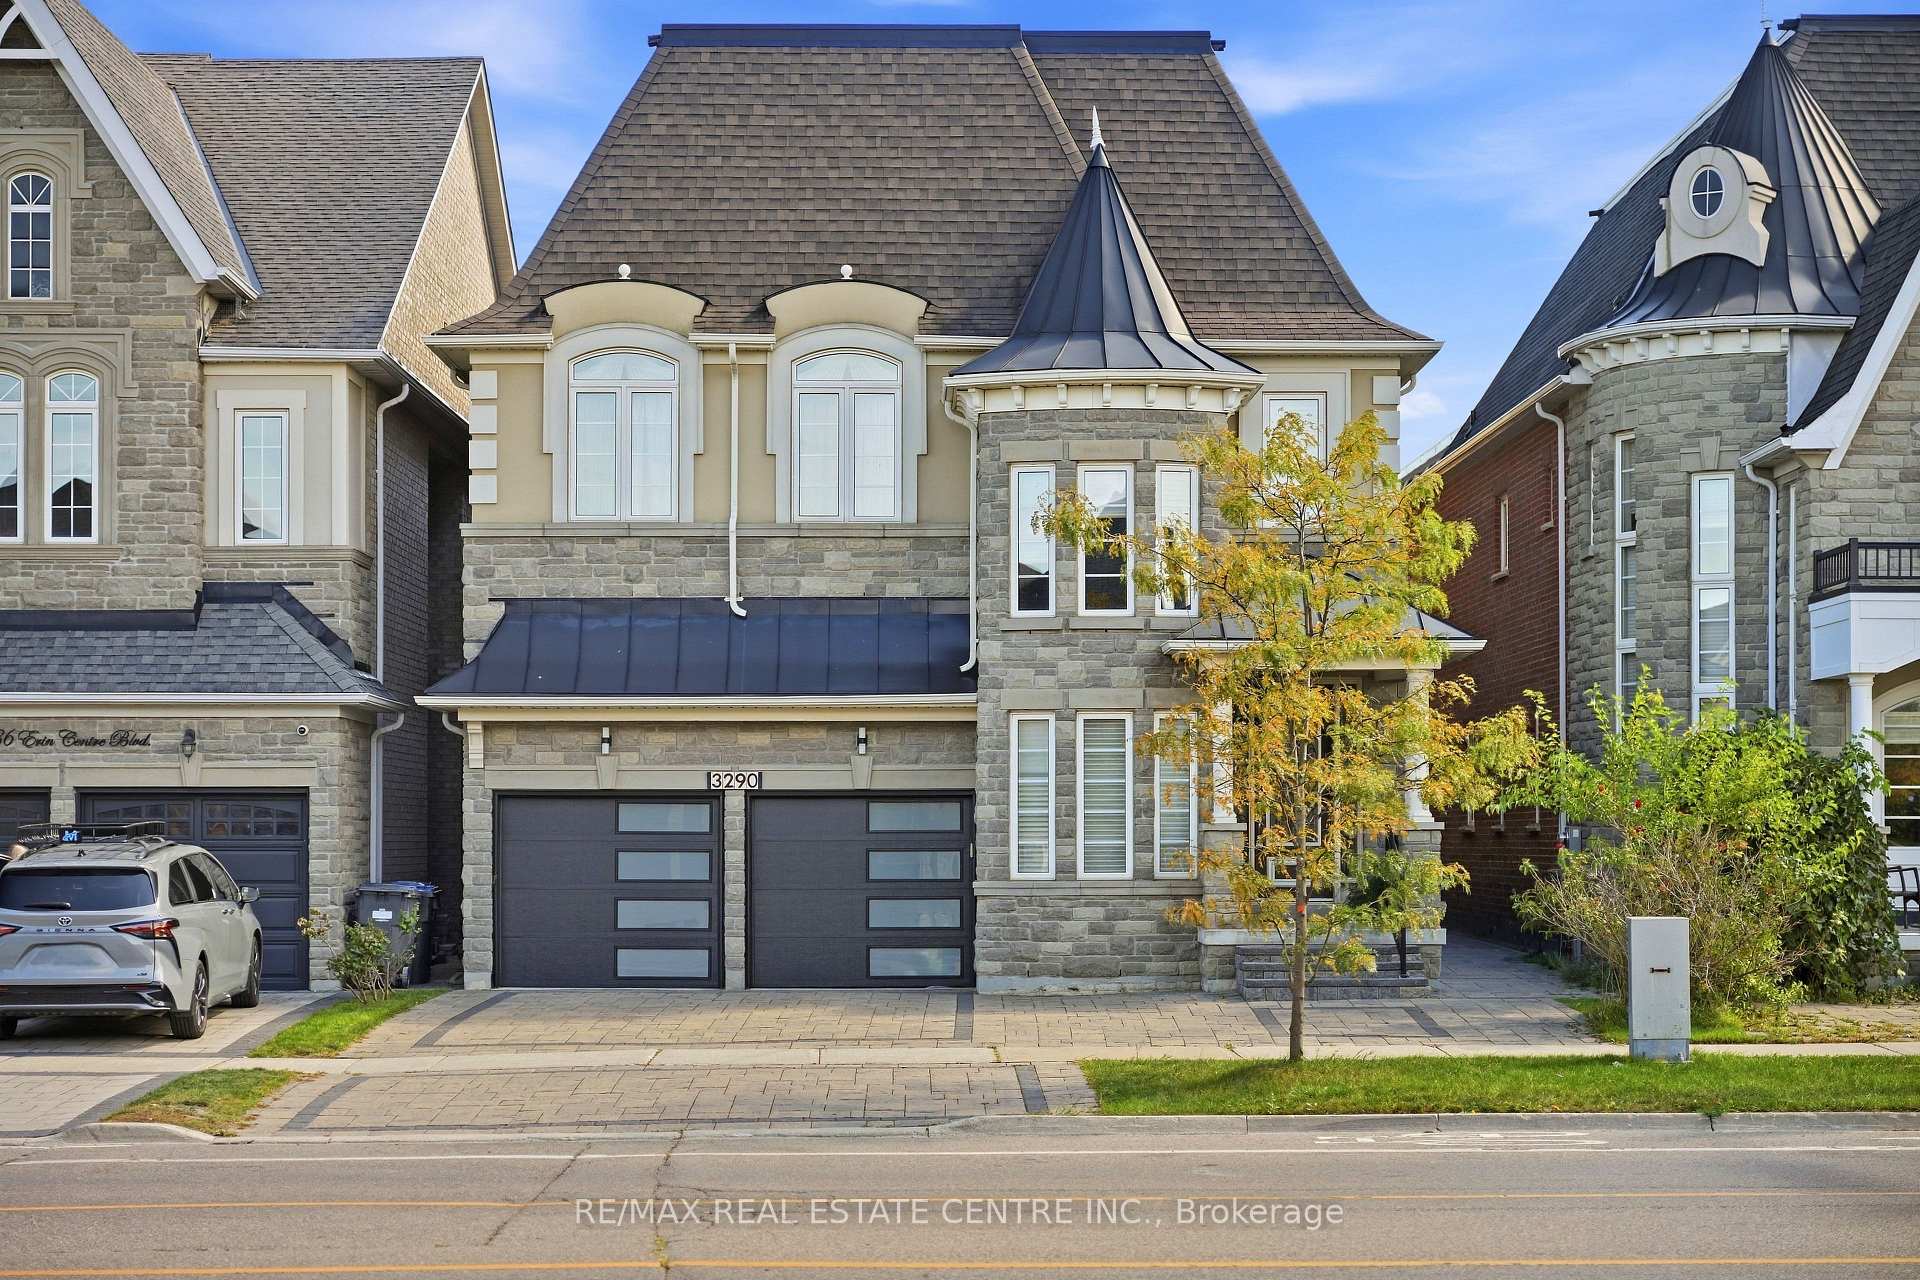
MISSISSAUGA DETACHED
- Erin Mills
- 5 Bed
- 5 Bath
- 15 Days on Market
Welcome to this stunning 5 bedroom, 5 bathroom detached home in the prestigious Churchill Meadows community. Featuring 10 ft ceilings on the main level and 9 ft ceilings on the second floor and basement, this home offers a bright, spacious layout ideal for modern living. The open-concept kitchen is perfect for entertaining with granite countertops, stainless steel appliances, and a large center island, flowing seamlessly into the living and dining areas. Convenient garage access directly into the living area adds everyday practicality.All bedrooms feature ensuite bathrooms, including a luxurious primary suite with his and hers organized closets and a spa-like 5-piece ensuite with a two-way fireplace.The fully finished basement offers exceptional additional living space with a recreation room with fireplace, wet bar, bedroom, 4-piece bathroom, sauna, and ample storage.Enjoy the fully fenced backyard with interlocking, ideal for relaxing or entertaining. Located in an excellent family-friendly neighbourhood close to top-rated schools, parks, Erin Mills Town Centre, Ridgeway Plaza, shopping, restaurants, and major highways.Too many features to list - this is truly a must-see home!
FOR SALE: $1,899,000
MLS® ID W13797720
Interior Details
Cooling: Central Air
Total Rooms: 11
Kitchens: 1
Building Details
Basement Type: Finished, Separate Entrance
Fuel: Electric
Garage Type: Attached
Heating: Forced Air
Construction: Stone, Stucco (Plaster)
Parking Details
Parking Spaces: 4
Parking Designation: Available
Fee Details
Taxes: $12,499
Central Ac Included: 1
Common Element Included: n
Heat Included: 1
Land Details
Cross Streets: Erin Centre/Winston Churchil
Property Features
Hospital
Library
Park
Place Of Worship
Public Transit
School
Rooms
Bedroom 2: 4 x 5 ft
Hardwood Floor, 3 Pc Ensuite, Closet
Hardwood Floor, 3 Pc Ensuite, Closet
Living Room: 4 x 6 ft
Hardwood Floor, Overlooks Dining, 2 Way Fireplace
Hardwood Floor, Overlooks Dining, 2 Way Fireplace
Bedroom 3: 4 x 2.8 ft
Hardwood Floor, Semi Ensuite, Closet
Hardwood Floor, Semi Ensuite, Closet
Primary Bedroom: 5 x 7 ft
Hardwood Floor, 5 Pc Ensuite, His and Hers Closets
Hardwood Floor, 5 Pc Ensuite, His and Hers Closets
Dining Room: 4 x 2.5 ft
Hardwood Floor, Combined w/Living
Hardwood Floor, Combined w/Living
Bedroom 4: 3.8 x 2.8 ft
Hardwood Floor, Semi Ensuite, Closet
Hardwood Floor, Semi Ensuite, Closet
Bedroom: 4 x 2.8 ft
Hardwood Floor, Separate Room
Hardwood Floor, Separate Room
Laundry:
Separate Room
Separate Room
Kitchen: 4 x 3.5 ft
Tile Floor, Granite Counters, Centre Island
Tile Floor, Granite Counters, Centre Island
Recreation: 8 x 9 ft
Hardwood Floor, Wet Bar, Fireplace
Hardwood Floor, Wet Bar, Fireplace
Family Room: 4 x 7 ft
Hardwood Floor, 2 Way Fireplace, Overlooks Backyard
Hardwood Floor, 2 Way Fireplace, Overlooks Backyard
Map
Listed by: RE/MAX REAL ESTATE CENTRE INC.
*** This website may only be used by consumers that have a bona fide interest in the purchase, sale, or lease of real estate of the type being offered via the website.
**** The data is deemed reliable but is not guaranteed accurate by TRREB.



