
3437 Park Heights Way
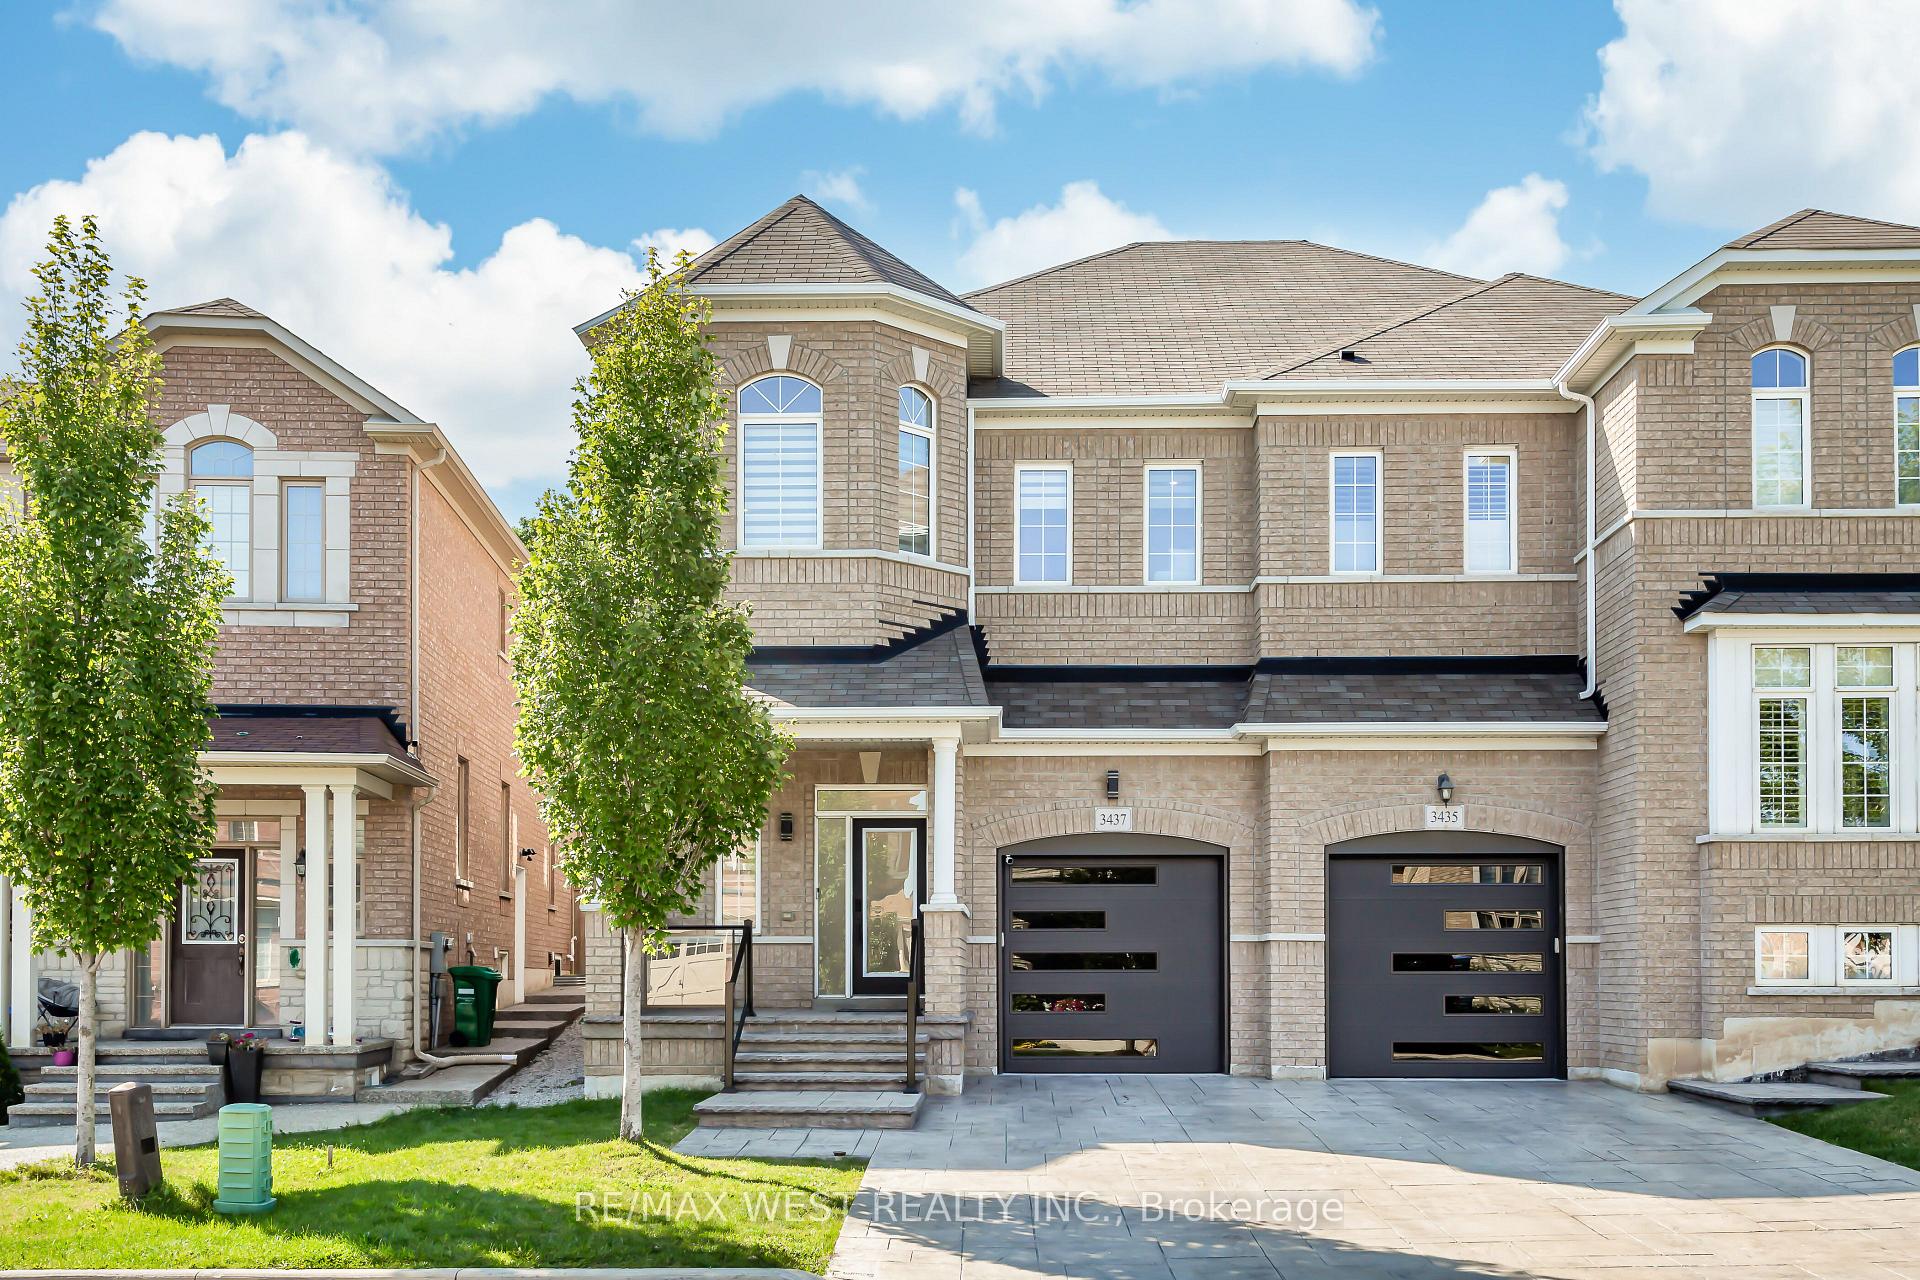
MISSISSAUGA SEMI-DETACHED
- Erin Mills
- 3 Bed
- 4 Bath
- 15 Days on Market
Welcome to this exceptional semi-detached home in the highly sought-after Churchill Meadows community. With over $200K in extensive, premium renovations, this home offers a perfect balance of modern luxury and functional living, with high-end finishes throughout. You're welcomed by a grand foyer that leads into the spacious, open-concept main floor, featuring high ceilings that create a bright and airy atmosphere. The unique family room, positioned just below the second floor, can easily be transformed into a 4th bedroom, den, or playroom, providing endless possibilities for any lifestyle. The chef-inspired kitchen is equipped with high-end appliances and sleek cabinetry, perfect for both cooking and entertaining. This home is fully equipped with smart-controlled shutters, thermostat, door lock, and a security system. The primary suite is a true retreat, complete with a custom walk-in closet and a luxurious ensuite bathroom. The finished basement is beautifully designed with high-end finishes, ideal for a home theatre, office, or additional living space. Private backyard backs onto a serene forested area. In-ground sprinkler system. This home features 200-amp electrical service, with easy installation capability for an electric car charger. Don't miss out on this incredible opportunity to own a luxurious, fully renovated home in one of Mississaugas most desirable neighbourhoods.
FOR SALE: $1,249,000
MLS® ID W13800682
Interior Details
Cooling: Central Air
Total Rooms: 8
Kitchens: 1
Building Details
Year Built: 6-15
Basement Type: Finished
Fuel: Gas
Garage Type: Built-In
Heating: Forced Air
Construction: Brick
Parking Details
Parking Spaces: 2
Parking Designation: Private
Fee Details
Taxes: $6,586
Central Ac Included: 1
Common Element Included: n
Heat Included: 1
Land Details
Cross Streets: Thomas/Oscar Peterson
Rooms
Breakfast: 3.66 x 3.29 ft
Ceramic Floor, Eat-in Kitchen, Stainless Steel Appl
Ceramic Floor, Eat-in Kitchen, Stainless Steel Appl
Family Room: 3.66 x 3.09 ft
Broadloom, Fireplace, Large Window
Broadloom, Fireplace, Large Window
Kitchen: 3.6 x 3 ft
Ceramic Floor, Breakfast Bar, W/O To Patio
Ceramic Floor, Breakfast Bar, W/O To Patio
Bedroom 2: 3.35 x 3 ft
Broadloom, Closet, Large Window
Broadloom, Closet, Large Window
Bedroom 3: 3 x 3.05 ft
Broadloom, Closet, Window
Broadloom, Closet, Window
Primary Bedroom: 5 x 3.36 ft
Broadloom, Ensuite Bath, Walk-In Closet(s)
Broadloom, Ensuite Bath, Walk-In Closet(s)
Living Room: 6.7 x 3.35 ft
Combined w/Dining, Laminate, Large Window
Combined w/Dining, Laminate, Large Window
Dining Room: 6.7 x 3.35 ft
Combined w/Living, Laminate, Open Concept
Combined w/Living, Laminate, Open Concept
Map
Listed by: RE/MAX WEST REALTY INC.
*** This website may only be used by consumers that have a bona fide interest in the purchase, sale, or lease of real estate of the type being offered via the website.
**** The data is deemed reliable but is not guaranteed accurate by TRREB.



