
3266 Weatherford Road
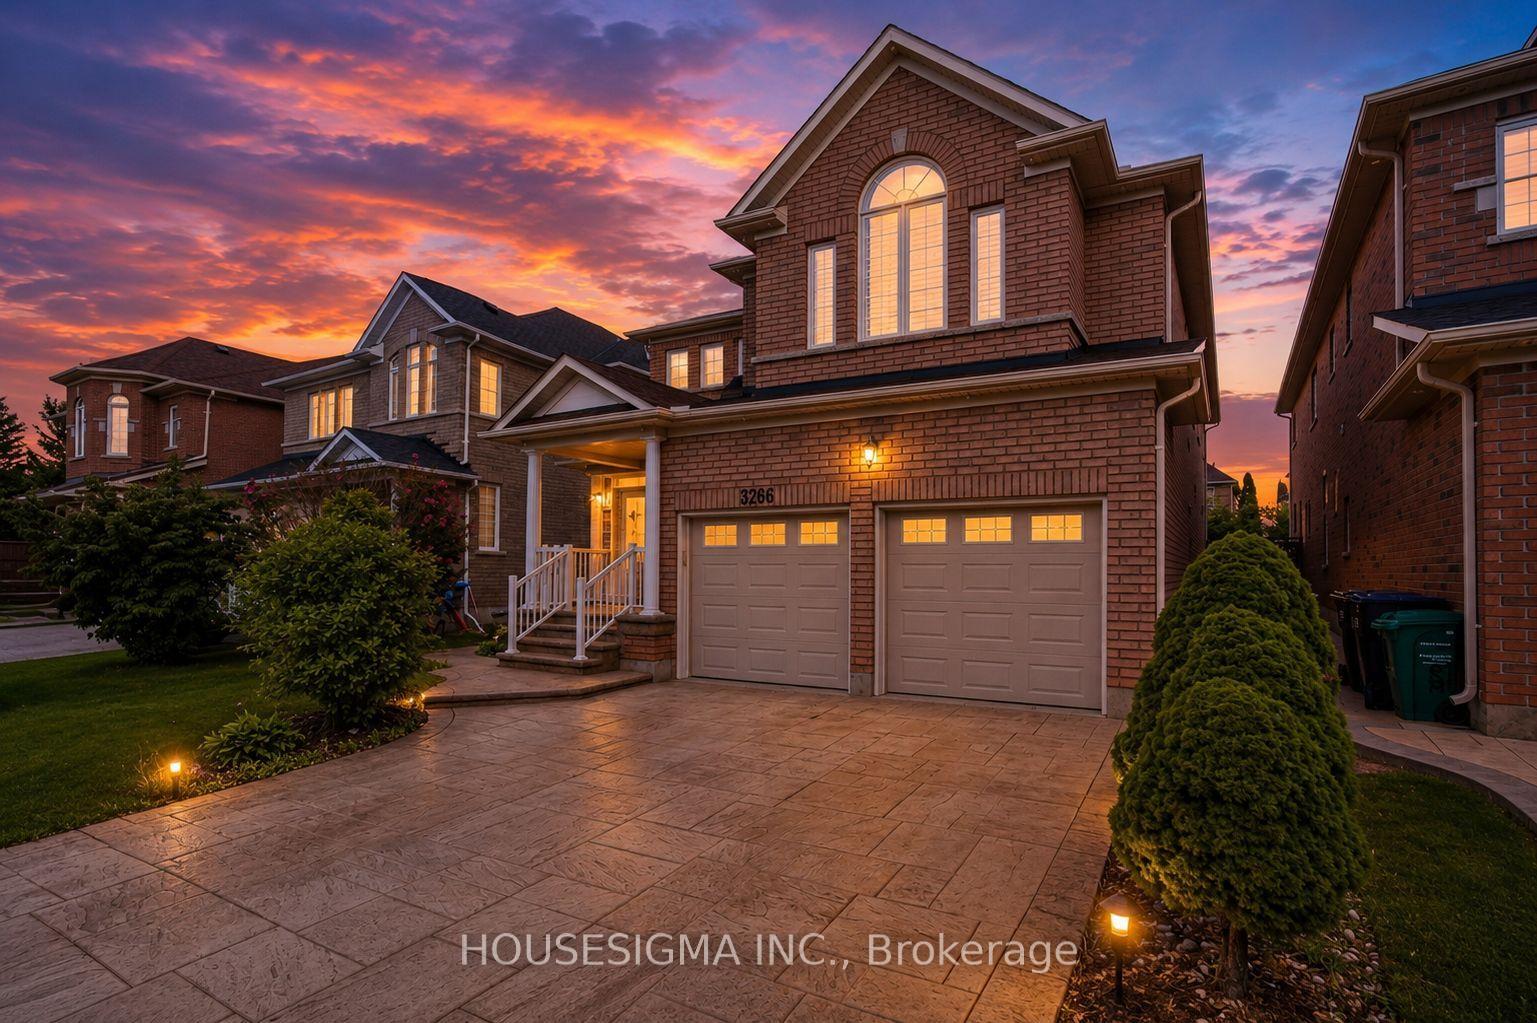
MISSISSAUGA DETACHED
- Erin Mills
- 8 Bed
- 6 Bath
- 6 Days on Market
- Virtual Tour
Welcome to 3266 Weatherford Road, where spacious family living meets flexibility and income potential in the heart of Churchill Meadows.Offering over 3,200 sq. ft. of above-grade living space, plus a legal basement apartment with two separate areas and two kitchens, this home is designed for a growing or multi-generational family-with the added potential for rental income. The bright main floor features spacious living and dining areas, a large family room with fireplace, and a kitchen with breakfast area opening directly to the backyard. A separate home office and main-floor laundry add everyday convenience. Upstairs, you'll find four generous bedrooms, including a primary retreat with walk-in closet and 5-piece ensuite, a second bedroom with its own ensuite, plus a sun-filled loft perfect for a home office, study or reading area. The legal basement offers exceptional flexibility-rent out one side while keeping the other for extended family, an in-law suite or nanny quarters. All this in family-friendly Churchill Meadows, close to great schools, parks, shopping, transit and everyday conveniences.
FOR SALE: $1,725,000
MLS® ID W13806760
Interior Details
Cooling: Central Air
Total Rooms: 13
Kitchens: 3
Building Details
Basement Type: Walk-Up, Finished
Fuel: Gas
Garage Type: Detached
Heating: Forced Air
Construction: Brick, Stone
Parking Details
Parking Spaces: 3
Parking Designation: Private Double
Fee Details
Taxes: $10,193.9
Central Ac Included: 1
Common Element Included: n
Heat Included: 1
Land Details
Cross Streets: Eglinton/Tenth Line
Property Features
Hospital
Library
Park
Public Transit
Rec./Commun.Centre
School
Rooms
Den: 1.52 x 3.04 ft
Open Concept, Window, Hardwood Floor
Open Concept, Window, Hardwood Floor
Bedroom 3: 3.62 x 3.31 ft
Closet, Large Window, Hardwood Floor
Closet, Large Window, Hardwood Floor
Primary Bedroom: 6.27 x 6.19 ft
5 Pc Ensuite, Walk-In Closet(s), Hardwood Floor
5 Pc Ensuite, Walk-In Closet(s), Hardwood Floor
Bedroom 4: 3.65 x 3.65 ft
Closet, Window, Hardwood Floor
Closet, Window, Hardwood Floor
Dining Room: 3.84 x 3.28 ft
Hardwood Floor, Pot Lights, Separate Room
Hardwood Floor, Pot Lights, Separate Room
Kitchen: 3.04 x 2.74 ft
Bedroom 2: 5.13 x 3.62 ft
Walk-In Closet(s), Large Window, Hardwood Floor
Walk-In Closet(s), Large Window, Hardwood Floor
Living Room: 3.65 x 3.12 ft
Hardwood Floor, Pot Lights, Separate Room
Hardwood Floor, Pot Lights, Separate Room
Family Room: 5.15 x 3.84 ft
Fireplace, Hardwood Floor, Pot Lights
Fireplace, Hardwood Floor, Pot Lights
Bedroom: 3.35 x 3.04 ft
Laminate
Laminate
Office: 3.65 x 3.04 ft
Hardwood Floor, Separate Room, Window
Hardwood Floor, Separate Room, Window
Map
Listed by: HOUSESIGMA INC.
*** This website may only be used by consumers that have a bona fide interest in the purchase, sale, or lease of real estate of the type being offered via the website.
**** The data is deemed reliable but is not guaranteed accurate by TRREB.



