
3385 Southwick Street
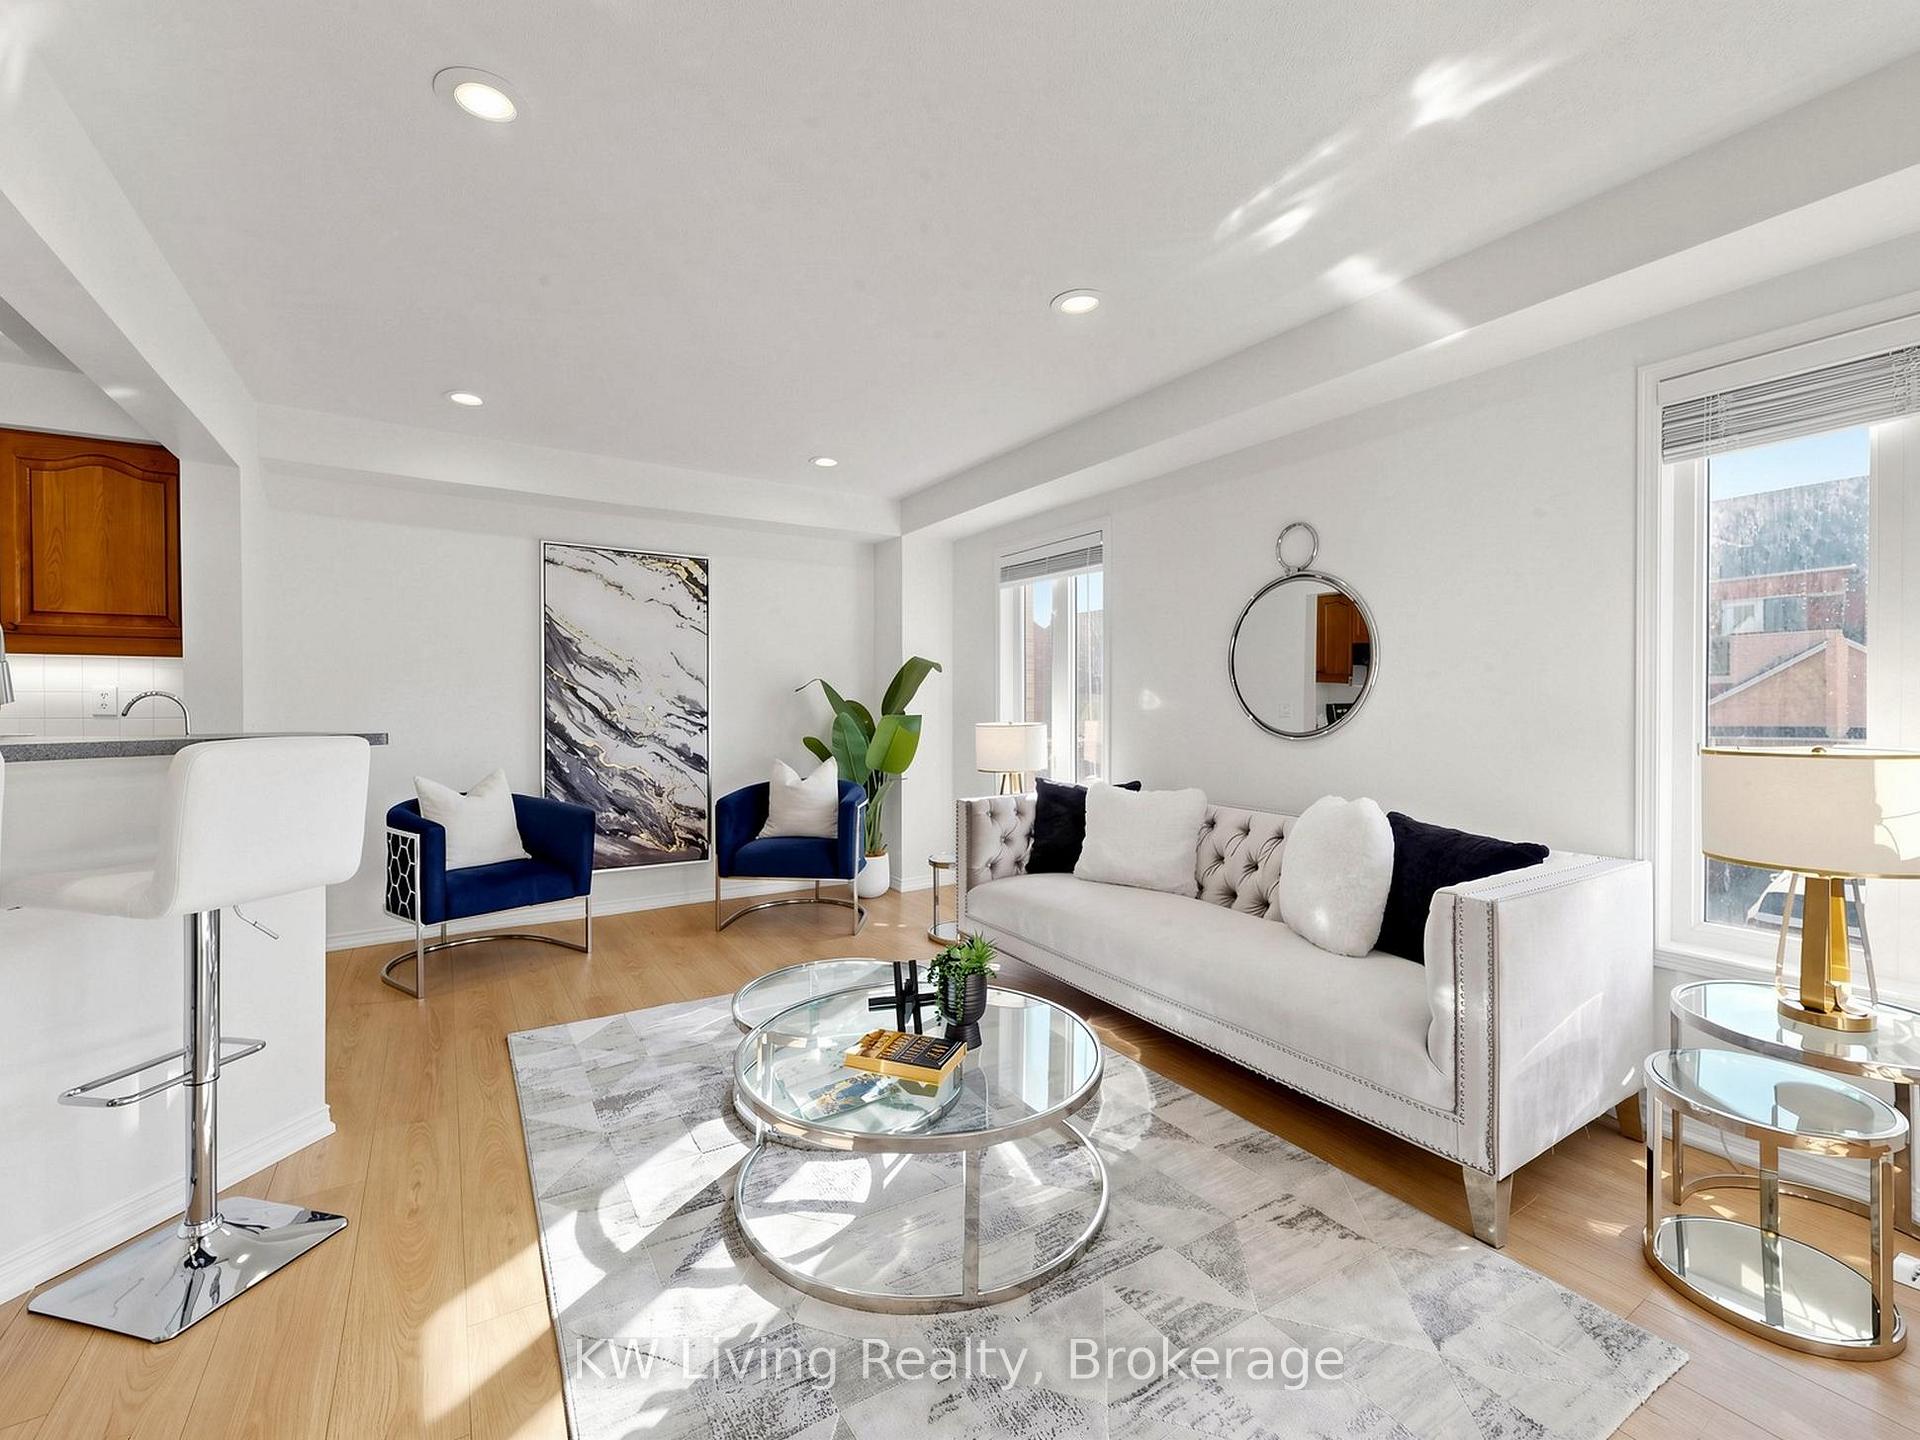
MISSISSAUGA ATT/ROW/TOWNHOUSE
- Erin Mills
- 4 Bed
- 4 Bath
- 8 Days on Market
Welcome to this beautifully maintained FREEHOLD END-UNIT townhome offering the feel of a semi-detached home in one of Mississauga's most desirable family-friendly communities. Boasting 2,463 sq. ft. of above-grade living space, this spacious home features 3 bedrooms + den, 4 bathrooms, and a bright open-concept layout with vinyl wood flooring throughout the ground, main, and upper level. The functional eat-in kitchen offers ample cabinetry and overlooks the living and dining areas, perfect for everyday living and entertaining. The generous primary suite includes a walk-in closet and a private 4-piece ensuite. The ground level features a versatile recreation room with a 3-piece bathroom, ideal for a family room, home office, or guest suite. Enjoy the added privacy and natural light of an end unit, a beautifully landscaped backyard, and an unbeatable location close to top-rated schools, parks, shopping, transit, and major highways. Move-in ready and a fantastic opportunity for families, professionals, or investors!
FOR SALE: $959,900
MLS® ID W13811592
Interior Details
Cooling: Central Air
Total Rooms: 9
Kitchens: 1
Building Details
Basement Type: None
Fuel: Gas
Garage Type: Attached
Heating: Forced Air
Construction: Brick
Parking Details
Parking Spaces: 1
Parking Designation: Private
Fee Details
Taxes: $6,005.22
Central Ac Included: 1
Common Element Included: n
Heat Included: 1
Land Details
Cross Streets: Eglinton Ave & Winston Churchill Blvd
Rooms
Kitchen: 5.77 x 3.86 ft
Breakfast Bar, Eat-in Kitchen, Backsplash
Breakfast Bar, Eat-in Kitchen, Backsplash
Bedroom 3: 2.79 x 4.34 ft
Large Window, Closet, Hardwood Floor
Large Window, Closet, Hardwood Floor
Family Room: 5.82 x 3.46 ft
Pot Lights, Open Concept, Overlooks Backyard
Pot Lights, Open Concept, Overlooks Backyard
Den: 3.38 x 2.82 ft
Broadloom
Broadloom
Primary Bedroom: 4.22 x 5.89 ft
4 Pc Ensuite, Walk-In Closet(s), Large Window
4 Pc Ensuite, Walk-In Closet(s), Large Window
Recreation: 3.71 x 3.63 ft
W/O To Yard, Large Window, Hardwood Floor
W/O To Yard, Large Window, Hardwood Floor
Bedroom 2: 3.33 x 2.87 ft
Large Window, Closet, Hardwood Floor
Large Window, Closet, Hardwood Floor
Living Room: 5.05 x 5.79 ft
Combined w/Dining, Large Window, Open Concept
Combined w/Dining, Large Window, Open Concept
Dining Room: 5.05 x 5.79 ft
Combined w/Living, Hardwood Floor, South View
Combined w/Living, Hardwood Floor, South View
Map
Listed by: KW Living Realty
*** This website may only be used by consumers that have a bona fide interest in the purchase, sale, or lease of real estate of the type being offered via the website.
**** The data is deemed reliable but is not guaranteed accurate by TRREB.



