
3157 Bentley Drive
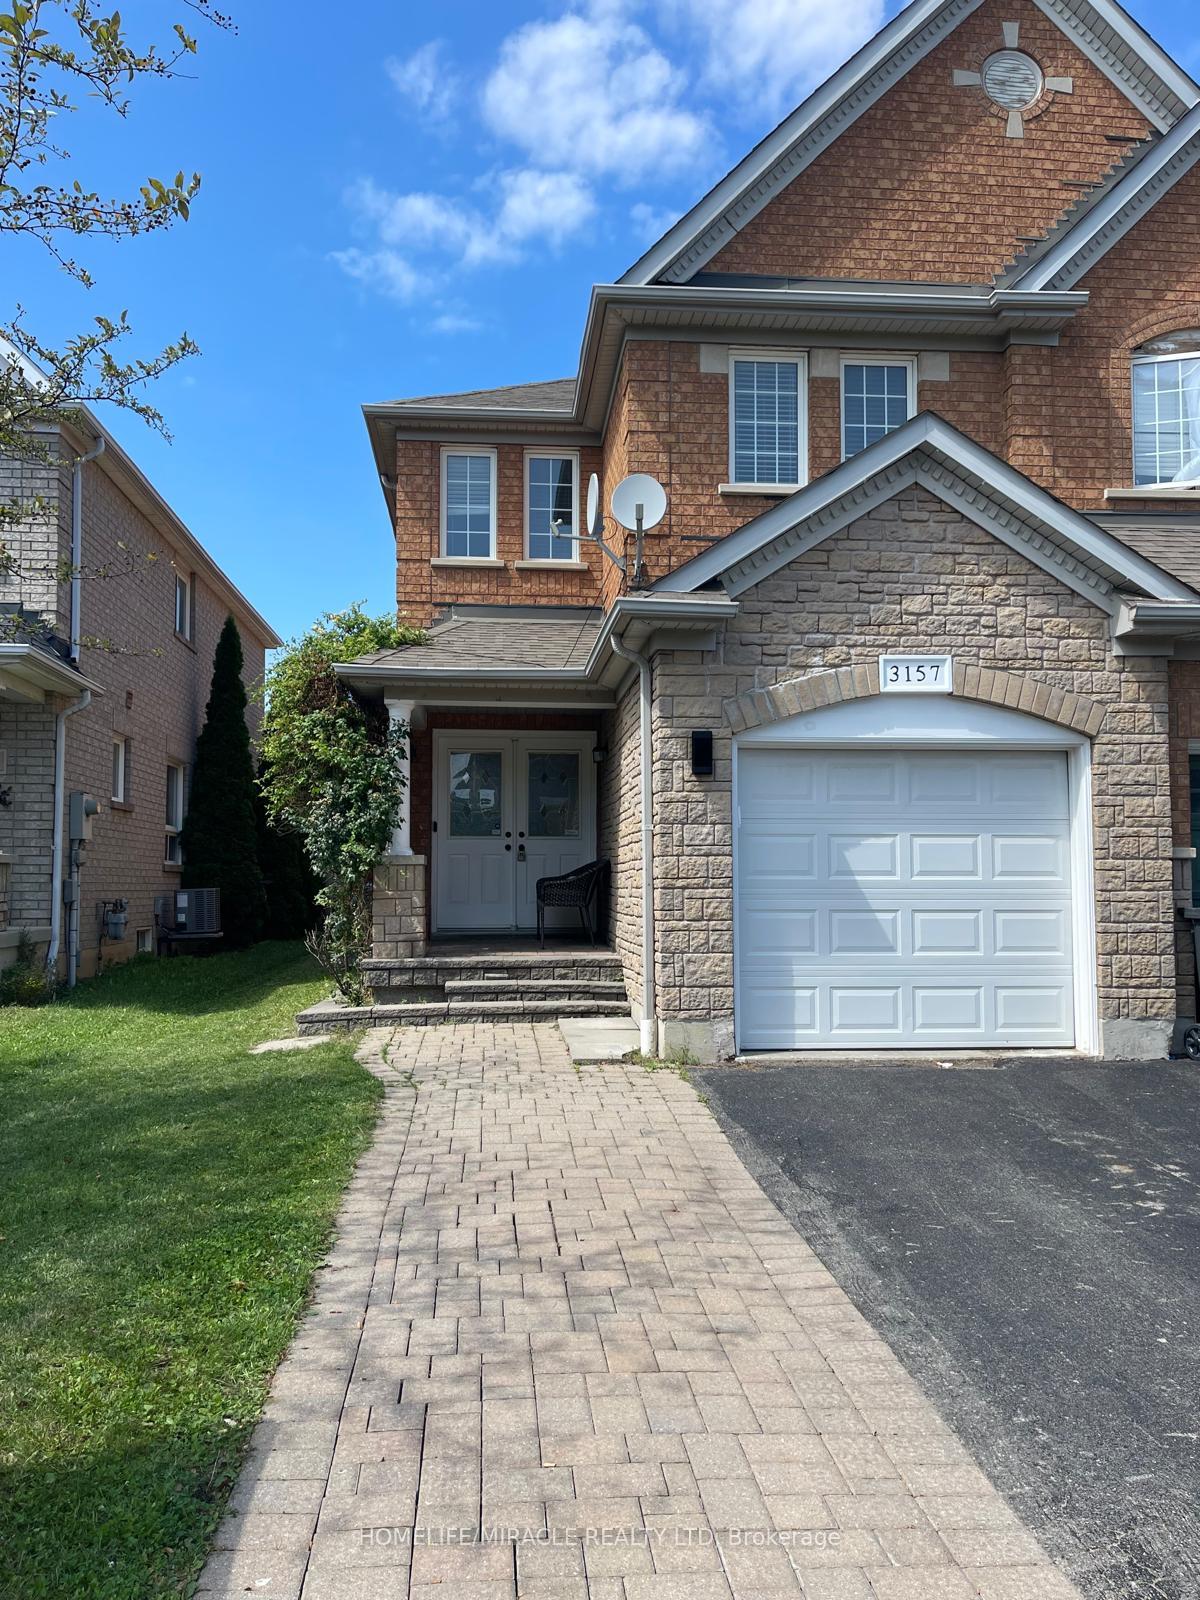
MISSISSAUGA SEMI-DETACHED
- Erin Mills
- 5 Bed
- 4 Bath
- 15 Days on Market
This beautifully upgraded home is located in the highly sought after Churchill Meadows community of Mississauga, features 4+1 spacious bedrooms and 4 bathrooms, including a luxurious primary suite with an ensuite bath and walk in closet. The combined living and family room offers an inviting space for gatherings. The gorgeous eat in kitchen is filled with natural sunlight and includes high-end stainless-steel appliances, with a walk out to a large patio/deck overlooking a spacious backyard-perfect for entertaining. Additional highlights include Carpet free home with elegant hardwood and tile flooring, Automatic garage door opener with remote, Abundant natural light throughout the day. The versatile, finished basement offers endless possibilities-use it as a home theatre, an additional bedroom, or convert it into a separate legal basement apartment for rental income. With quick access to Highways 403/407/401, and minutes to Erin Mills Town Centre, this location delivers exceptional convenience for modern families. Just few minutes' walk from all major amenities, with Brittany Plaza conveniently located right across the street. The plaza offers groceries, medical services, restaurants, coffee shops, a gym, tutoring centers, a pharmacy, diagnostic lab, and much more. Highly ranked Public and Catholic high schools, middle schools, and elementary schools are all within walking distance. This home truly embodies style, comfort, and elevated living. A must-see property!
FOR SALE: $949,000
MLS® ID W13816608
Interior Details
Cooling: Central Air
Total Rooms: 11
Kitchens: 1
Building Details
Basement Type: Walk-Up, Finished
Fuel: Gas
Garage Type: Attached
Heating: Forced Air
Construction: Brick
Parking Details
Parking Spaces: 2
Parking Designation: Available
Fee Details
Taxes: $6,575
Cable Tv Included: Available
Common Element Included: n
Hydro Included: Available
Land Details
Cross Streets: Tenth Line and Thomas
Property Features
Clear View
Fenced Yard
Hospital
Level
Library
Park
Rooms
Recreation: 11.4 x 4.92 ft
Laminate
Laminate
Bedroom 2: 2.35 x 2.9 ft
Closet, Hardwood Floor, Window
Closet, Hardwood Floor, Window
Kitchen: 2.45 x 3.05 ft
Eat-in Kitchen, Ceramic Floor, Quartz Counter
Eat-in Kitchen, Ceramic Floor, Quartz Counter
Bedroom 3: 2.75 x 3.35 ft
Closet, Hardwood Floor, Window
Closet, Hardwood Floor, Window
Bedroom 4: 2.75 x 3.65 ft
Closet, Hardwood Floor, Window
Closet, Hardwood Floor, Window
Living Room: 3.4 x 3.05 ft
Combined w/Dining, Hardwood Floor, Large Window
Combined w/Dining, Hardwood Floor, Large Window
Bedroom: 3.98 x 2.08 ft
Laminate
Laminate
Breakfast: 3.3 x 2.45 ft
Combined w/Kitchen, Ceramic Floor
Combined w/Kitchen, Ceramic Floor
Primary Bedroom: 4.9 x 3.95 ft
4 Pc Ensuite, Hardwood Floor, Walk-In Closet(s)
4 Pc Ensuite, Hardwood Floor, Walk-In Closet(s)
Dining Room: 3.05 x 3.05 ft
Combined w/Living, Hardwood Floor, Large Window
Combined w/Living, Hardwood Floor, Large Window
Family Room: 4.9 x 3.05 ft
Overlooks Backyard, Hardwood Floor, Fireplace
Overlooks Backyard, Hardwood Floor, Fireplace
Map
Listed by: HOMELIFE/MIRACLE REALTY LTD
Similar Listings For Sale
*** This website may only be used by consumers that have a bona fide interest in the purchase, sale, or lease of real estate of the type being offered via the website.
**** The data is deemed reliable but is not guaranteed accurate by TRREB.



